
Straight Modular Kitchen, Simplicity Engineered to Perfection
When every square foot counts, compromise is not an option. The straight modular kitchen lines up storage, prep, cooking, and cleaning along one sleek wall—freeing your floor plan, simplifying your movement, and giving your home an open, breathable feel without sacrificing capability.
- What We Provide -
A Straight Kitchen That Works as Good as It Looks
From your first wall measurement to your final warranty check, we manage the entire journey. Our process is built specifically for linear kitchen spaces, ensuring perfect wall alignment, hidden utility routing, and a finish that looks custom built, not cramped.
Free Site Visit
We visit your home, measure wall strength, map plumbing and electrical points, and assess natural light completely free to ensure your single-wall layout works perfectly from day one.
3D Kitchen Design
Receive a realistic 3D render of your straight kitchen layout within 24–48 hours. See the exact cabinet heights, appliance placements, and walking clearance before we begin production.
Personalised Consultation
Sit with our design expert to choose finishes, drawer configurations, and storage towers that match your budget, cooking habits, and the exact dimensions of your wall.
Factory-Made Precision
Every cabinet panel is CNC-cut in our factory to millimeter accuracy, not hand-cut on-site. This guarantees straight edges, flush joints, and zero gaps along your single continuous line.
Hassle-Free Installation
Our certified team completes assembly in 3 to 5 days with minimal noise, zero dust clouds, and no damage to your walls. We align every unit perfectly along your wall for a seamless finish.
Warranty & After-Sales
Your investment is protected with a long-term warranty and dedicated support team. Need a hinge adjustment or maintenance guidance? We remain available long after installation is complete.
- Features of a straight Modular Kitchen -
Detailed Features of the Straight Modular Kitchen
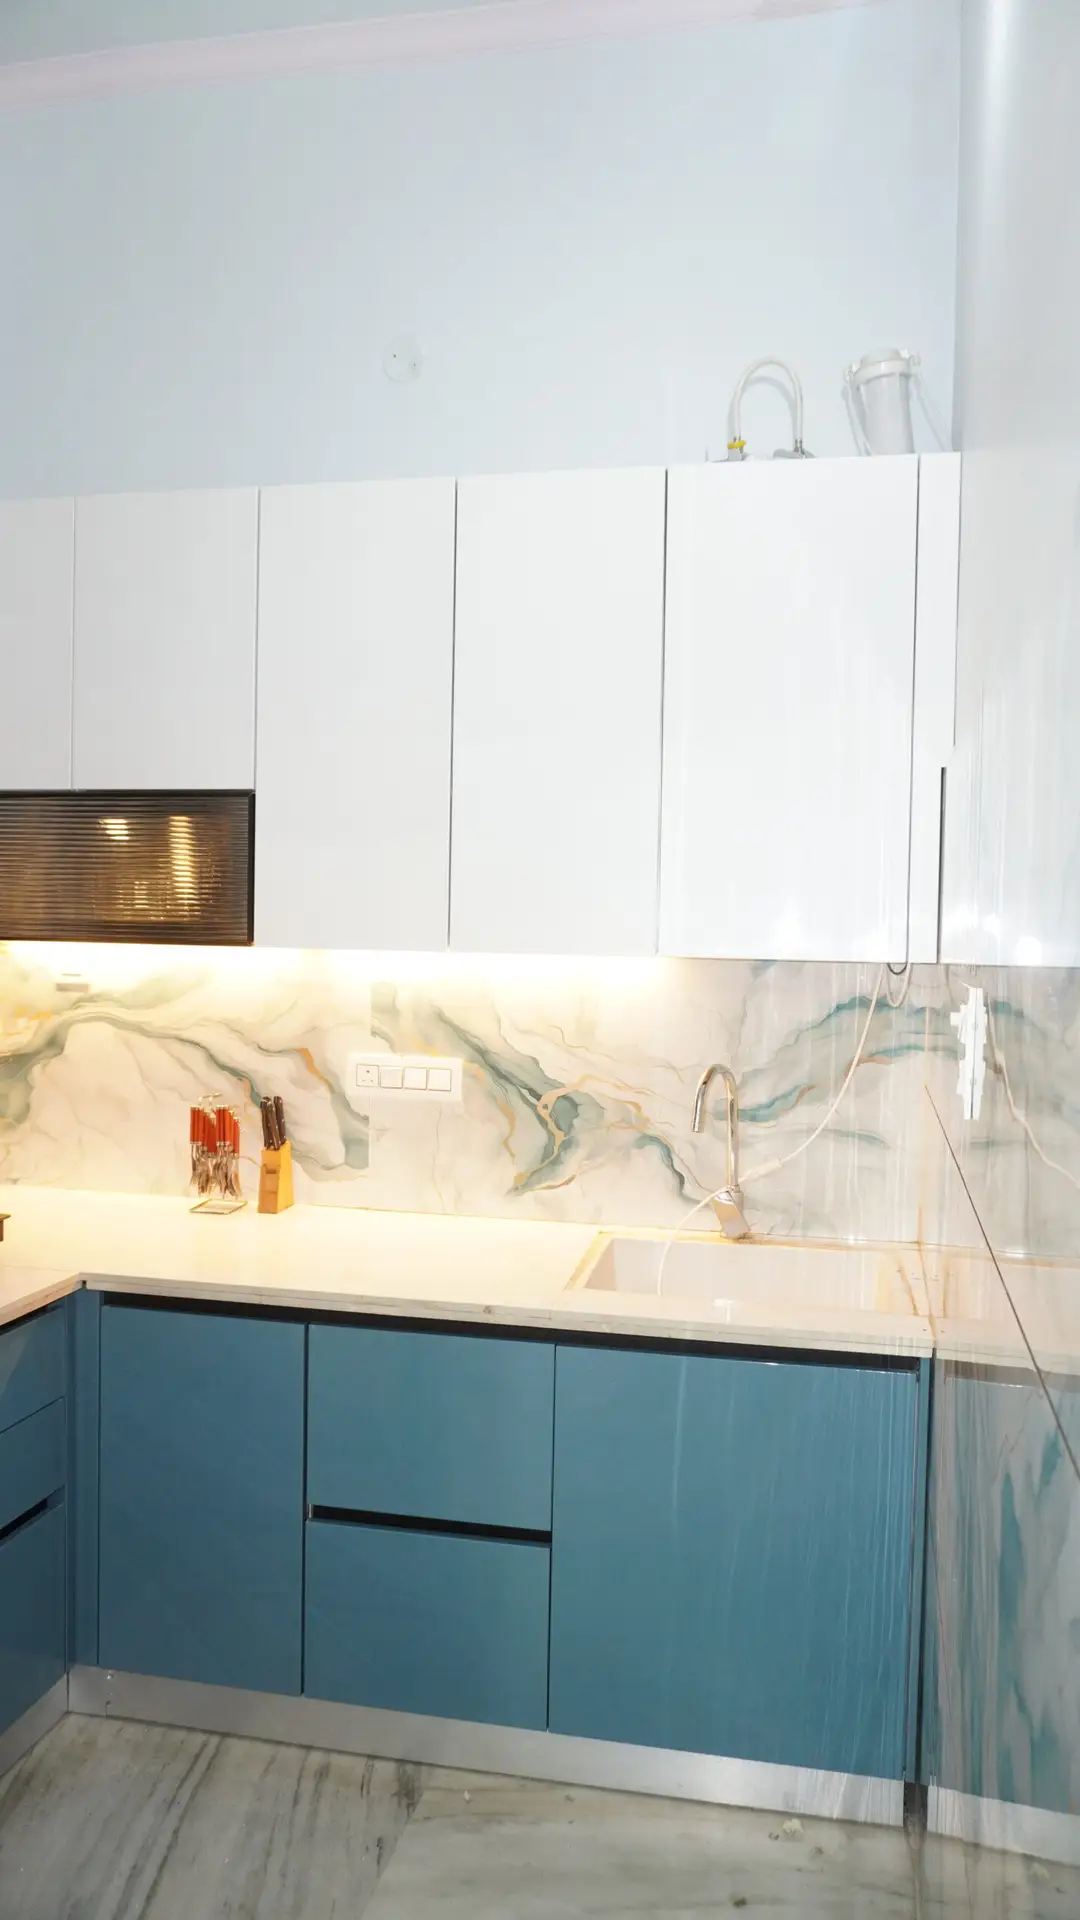
Simplicity is an engineering achievement, not a shortcut. A straight kitchen uses premium-grade materials, intelligent vertical storage, and precision hardware streamlined into one powerful, space-saving line that performs like a larger layout.
Linear Golden Workflow Design
The sink, prep zone, and cooktop are arranged in a direct, uninterrupted sequence. This eliminates backtracking, keeps movement intuitive, and makes cooking feel effortless even in a compact footprint.
Full-Height Vertical Storage Towers
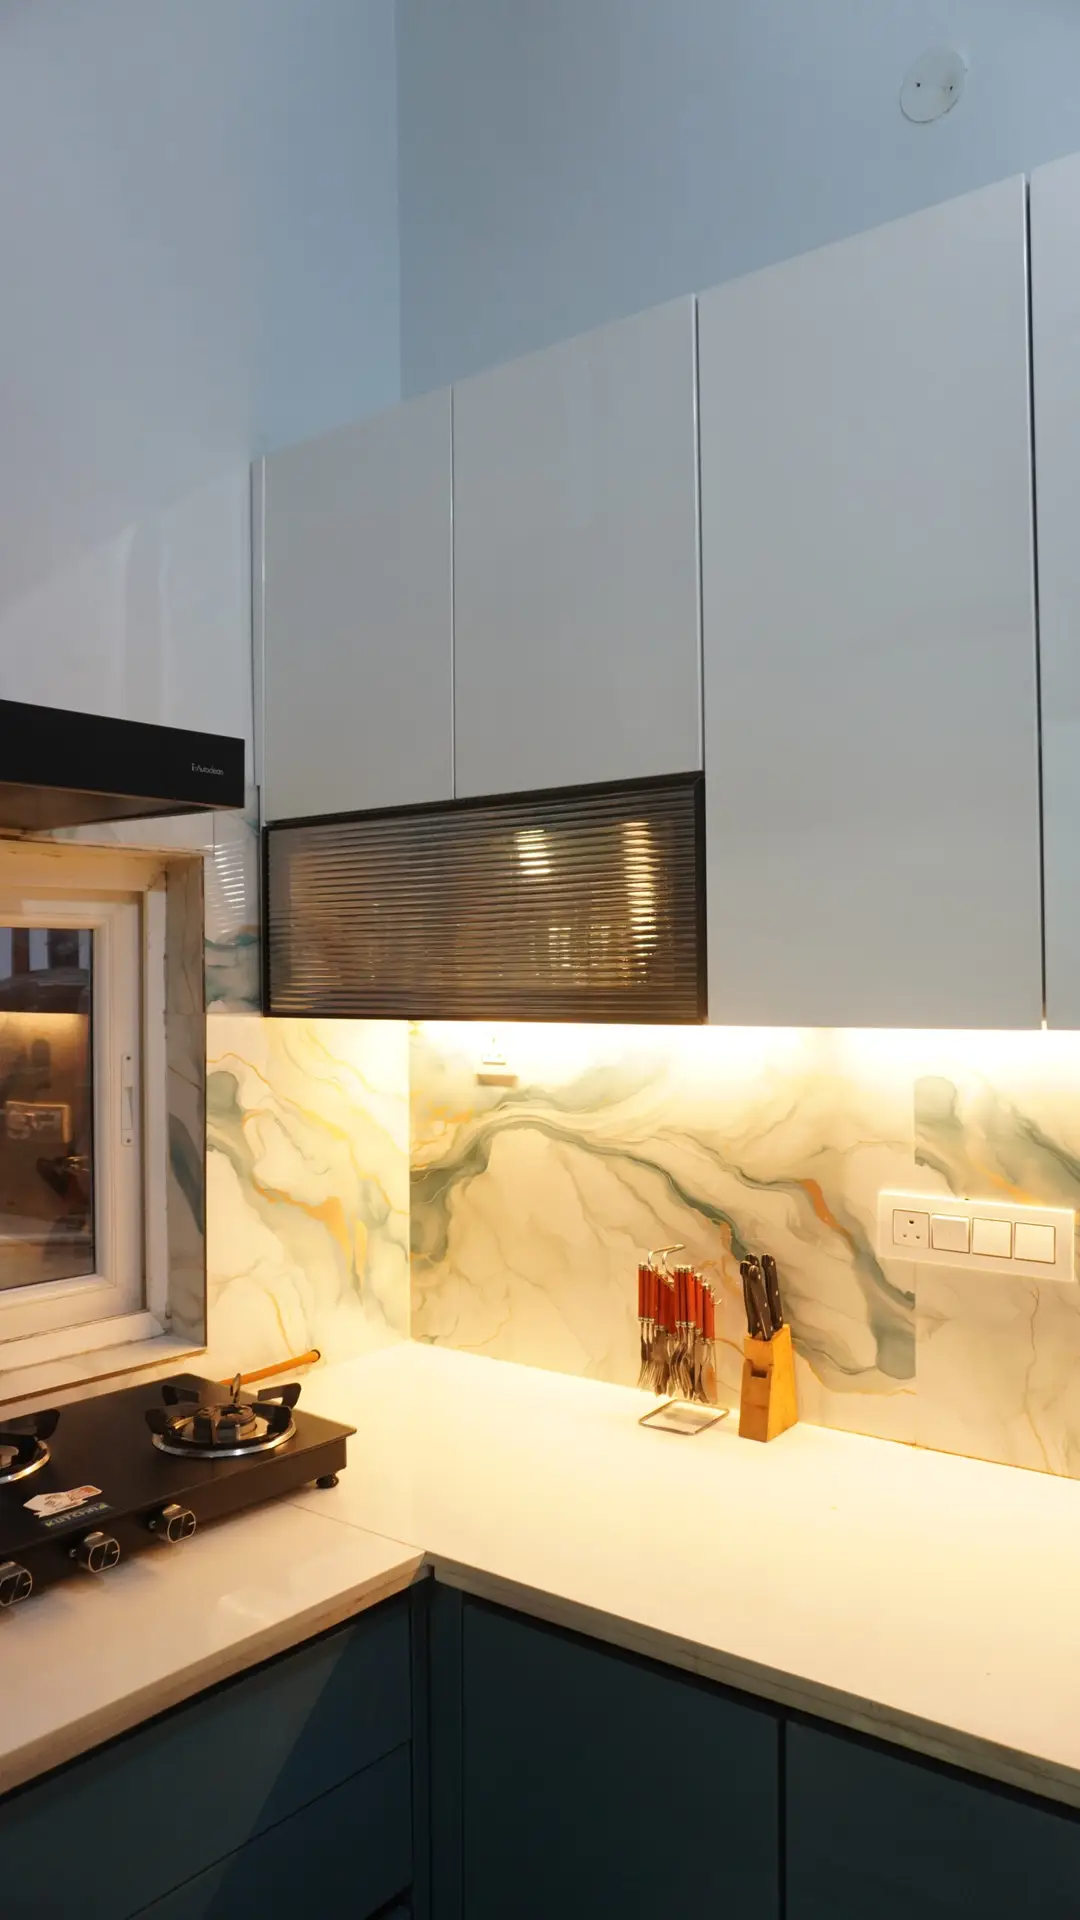
Because floor space is saved, we build upward. Floor-to-ceiling pantry units and loft cabinets turn your single wall into a massive storage system without eating into your living area.
Seamless Built-In Appliance Housing
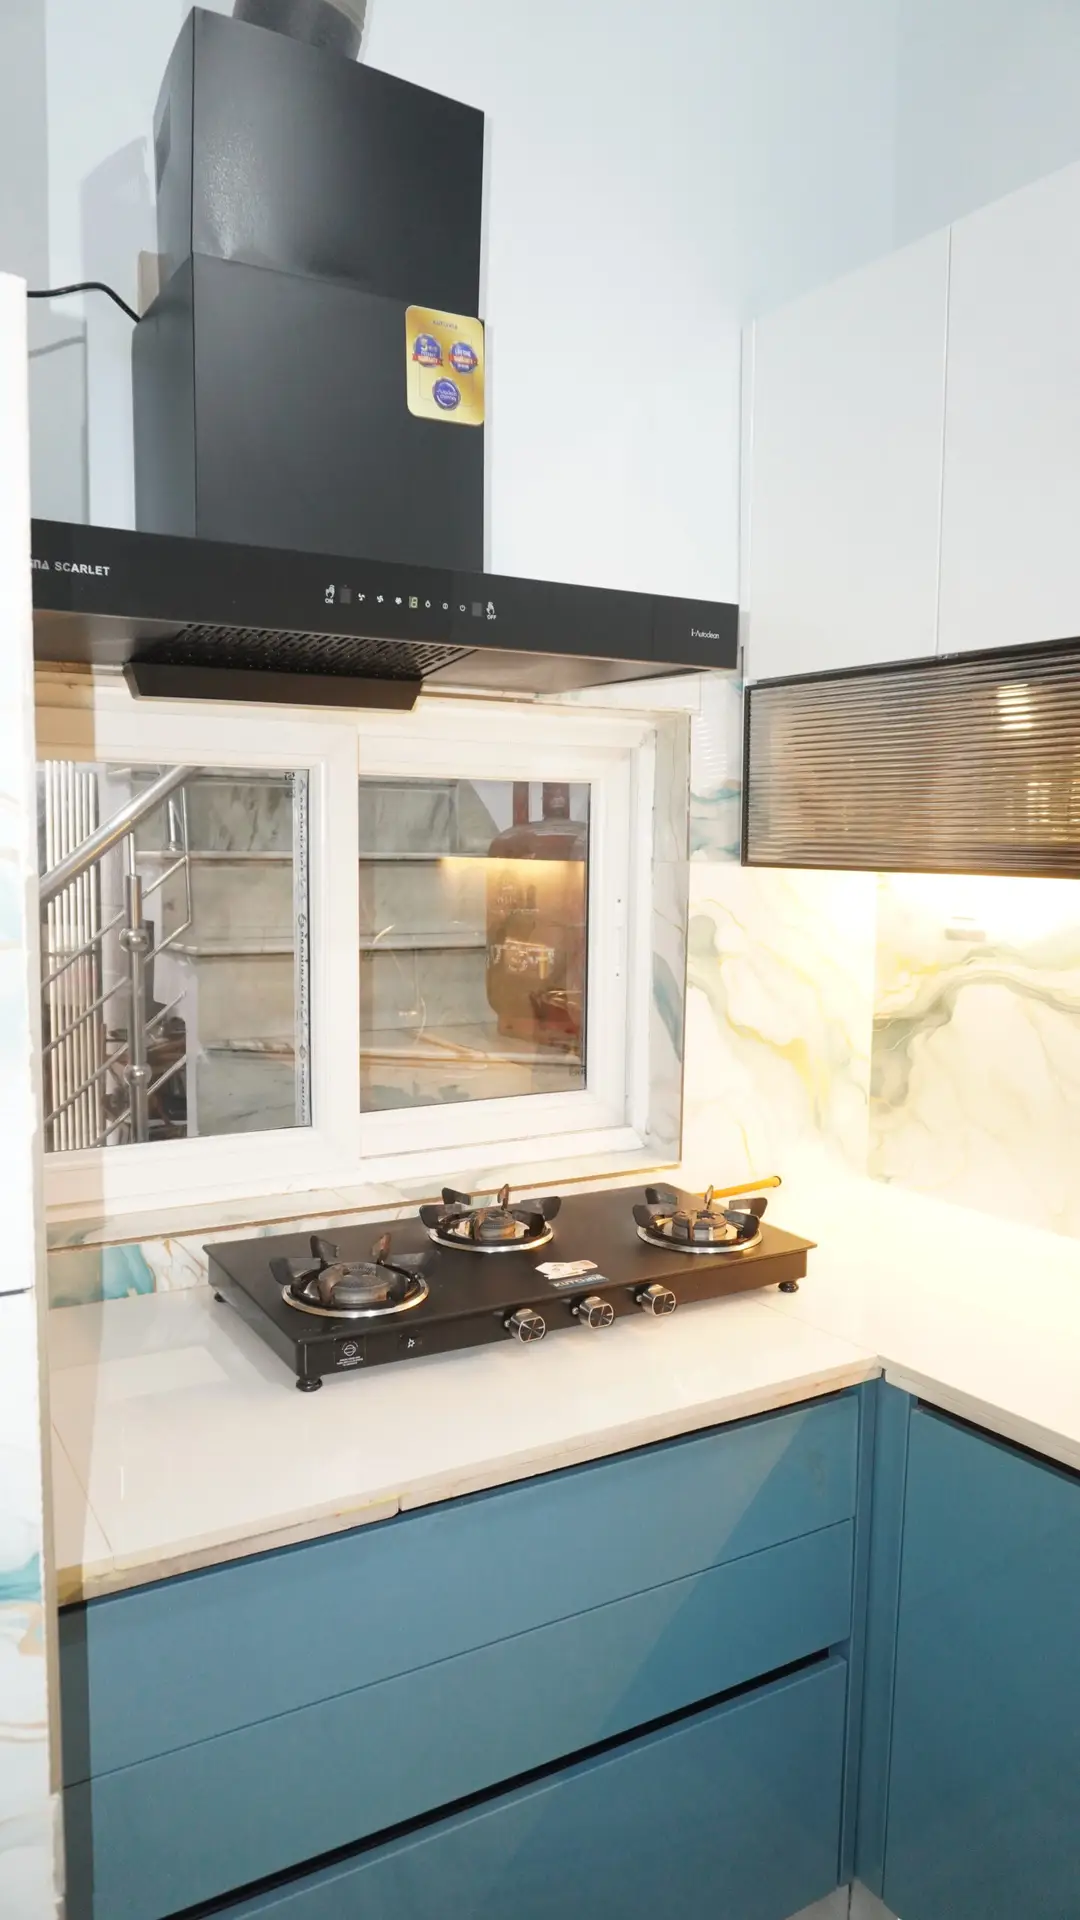
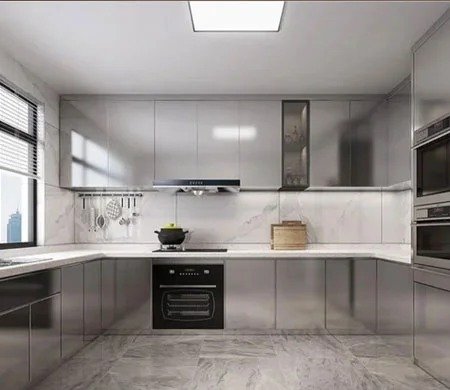
Custom niches for your chimney, hob, oven, and refrigerator create one continuous visual plane. No protruding gaps, no clutter—just a clean, architectural line that makes small rooms feel larger.
Compact Deep-Drawer Base Systems
Wide, full-extension drawers engineered specifically for narrow base cabinets store heavy pots and utensils smoothly. You get large-kitchen storage capacity within a slim, straight-line footprint.
Moisture-Resistant Wall-Back Panel System
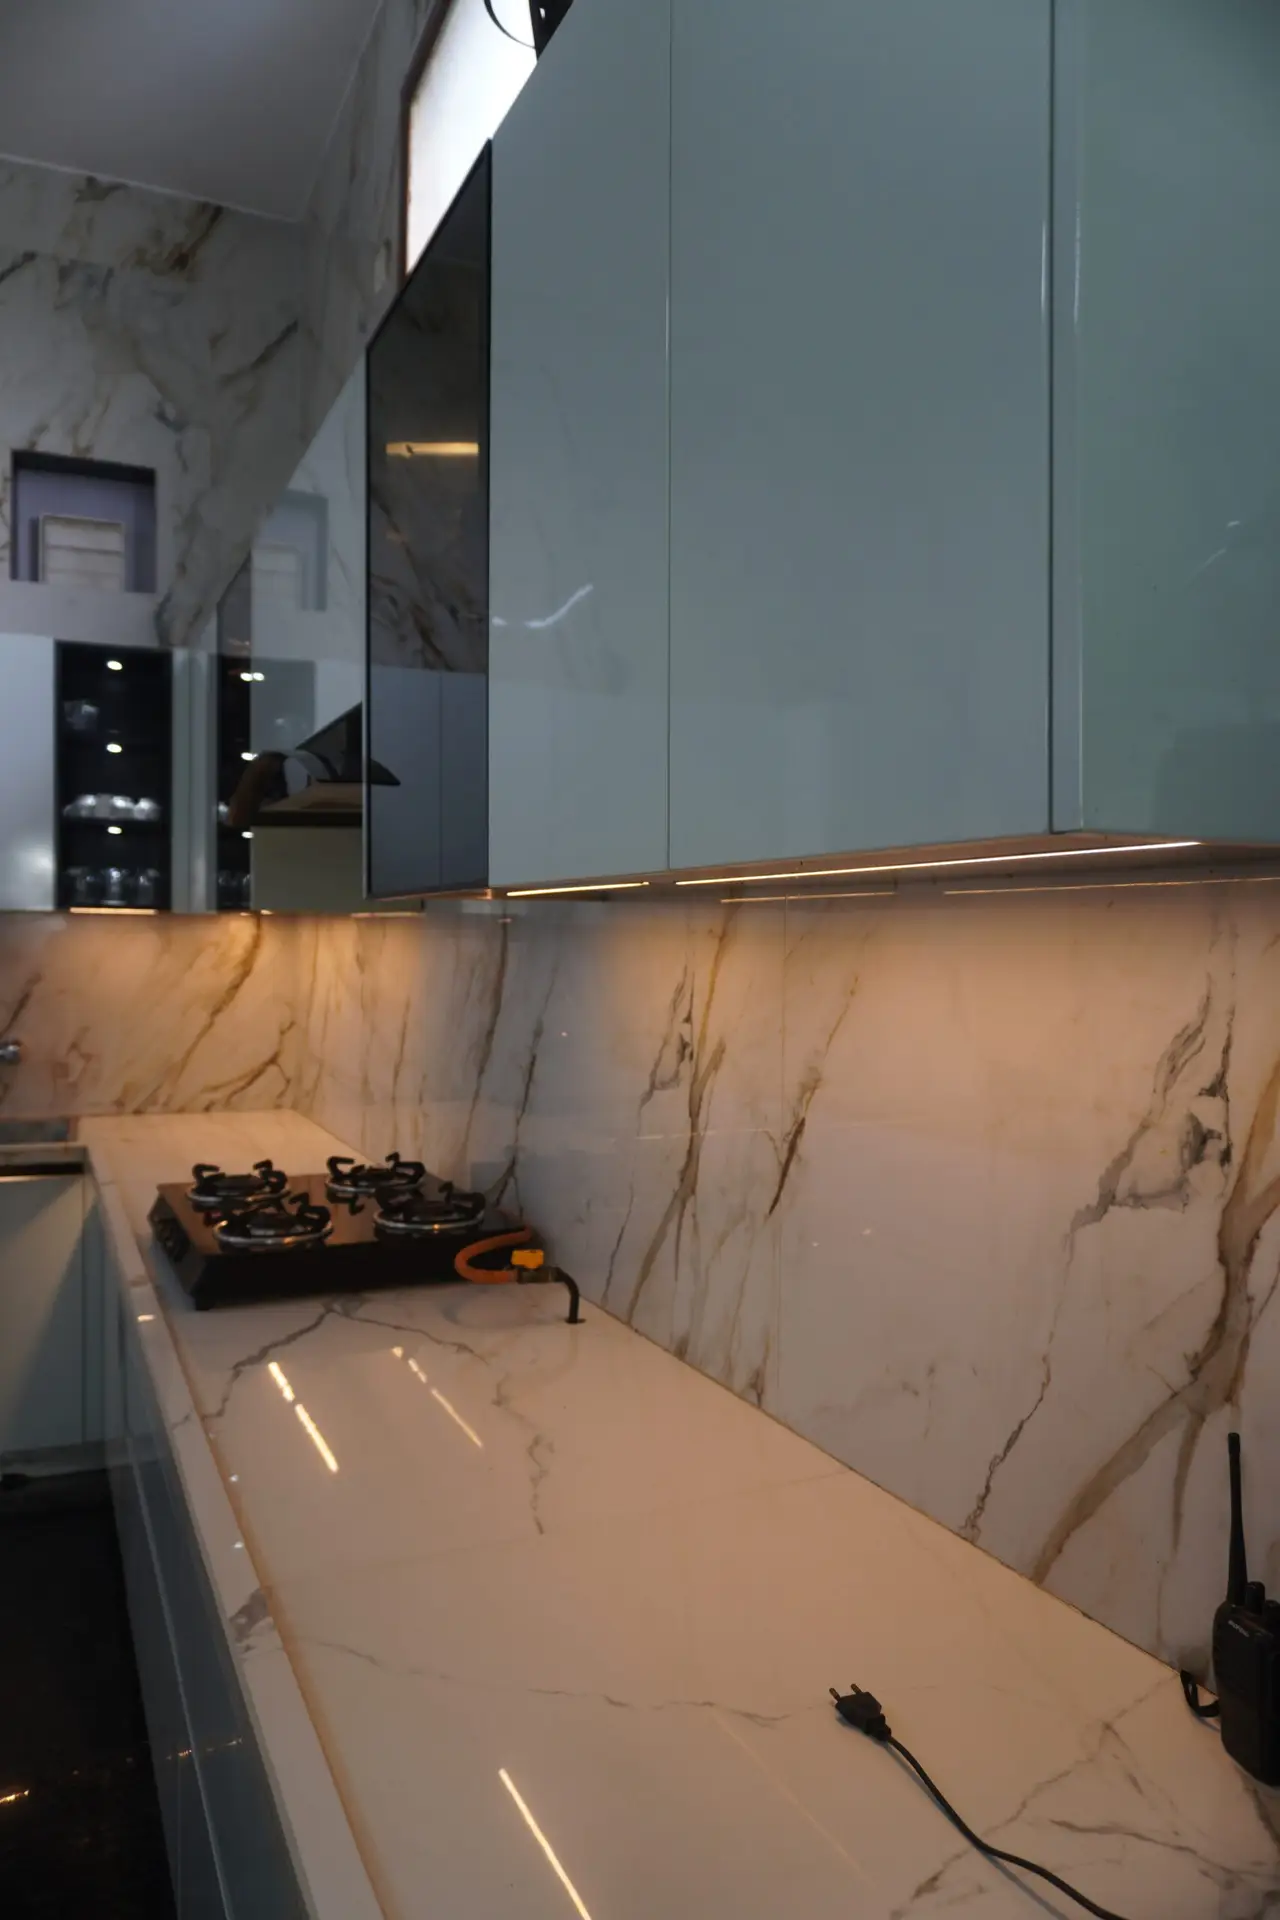
Heat-proof, waterproof backsplash and side panels protect your wall from concentrated splashes in the linear work zone. They wipe clean instantly and prevent long-term moisture damage behind cabinets.
Expandable Breakfast Bar Attachment
An optional slim fold-down or slide-out counter extension attaches to the end of your straight line. It creates a dining or extra prep zone when needed, then tucks away to restore open floor space.
- Other Services -
Discover More Ways to Transform Your Home
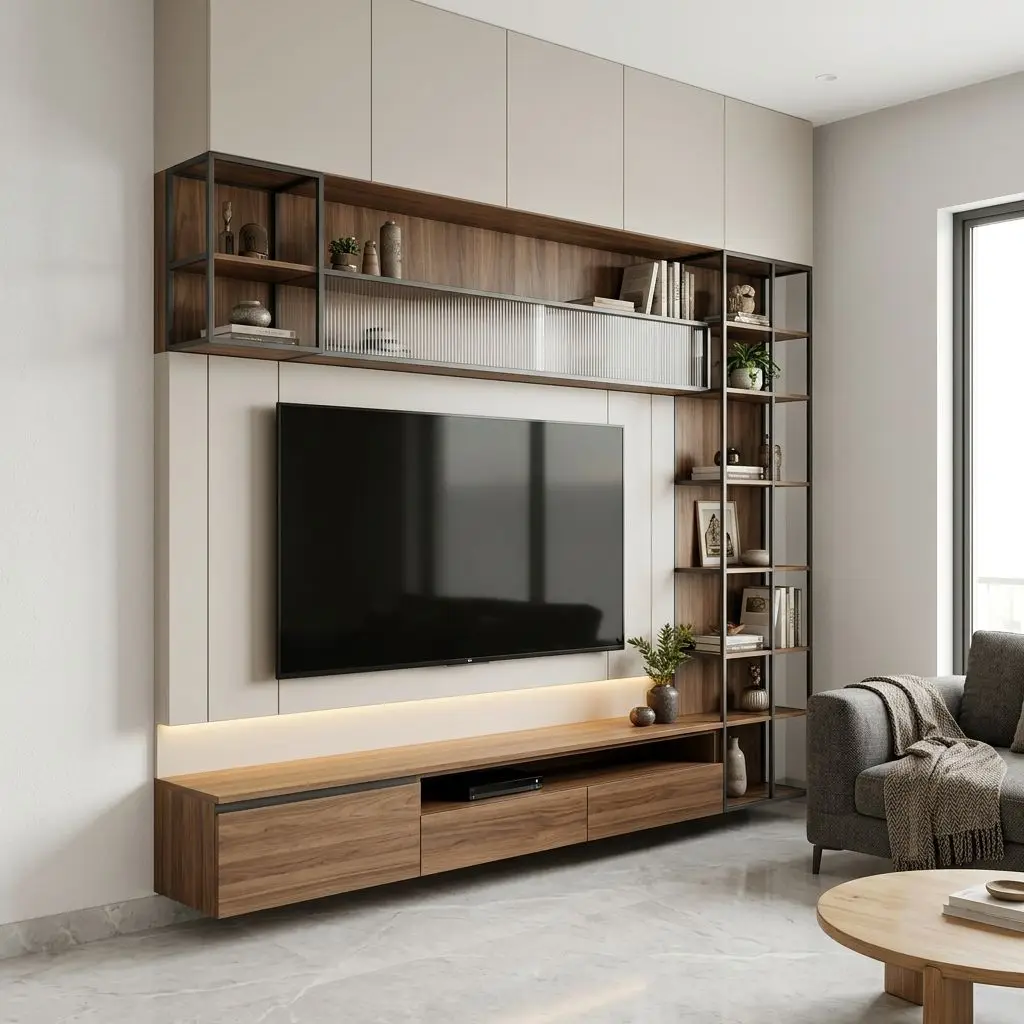
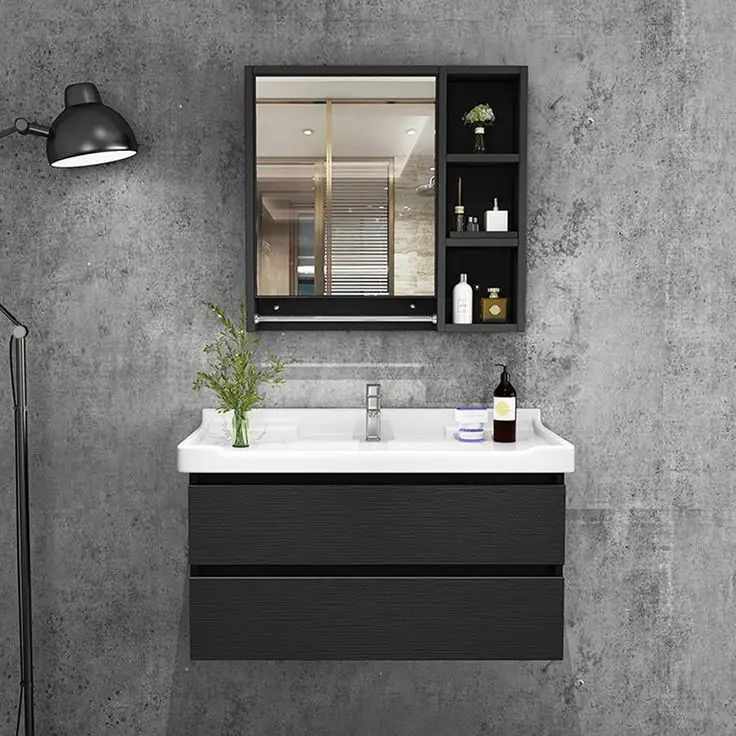
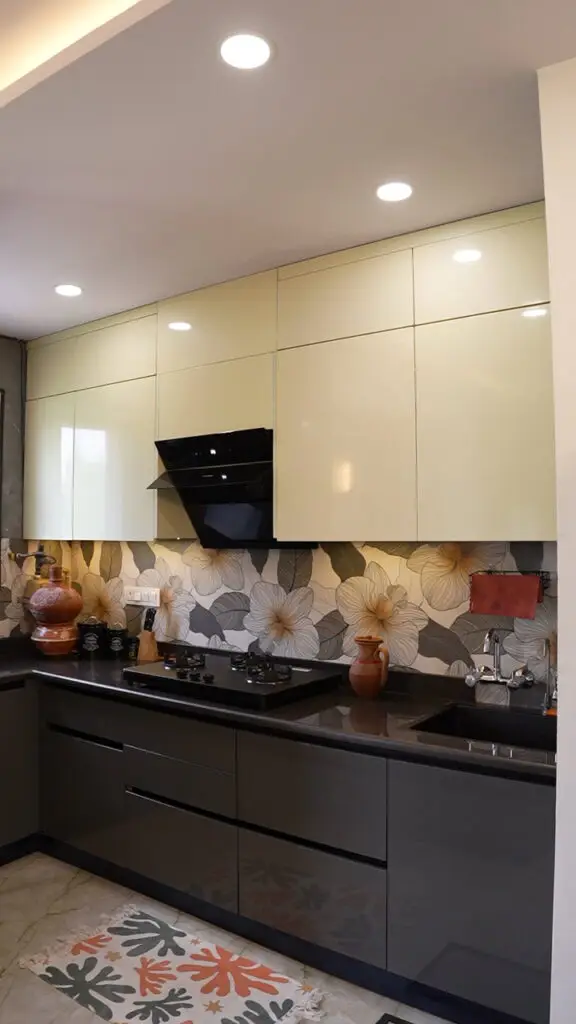
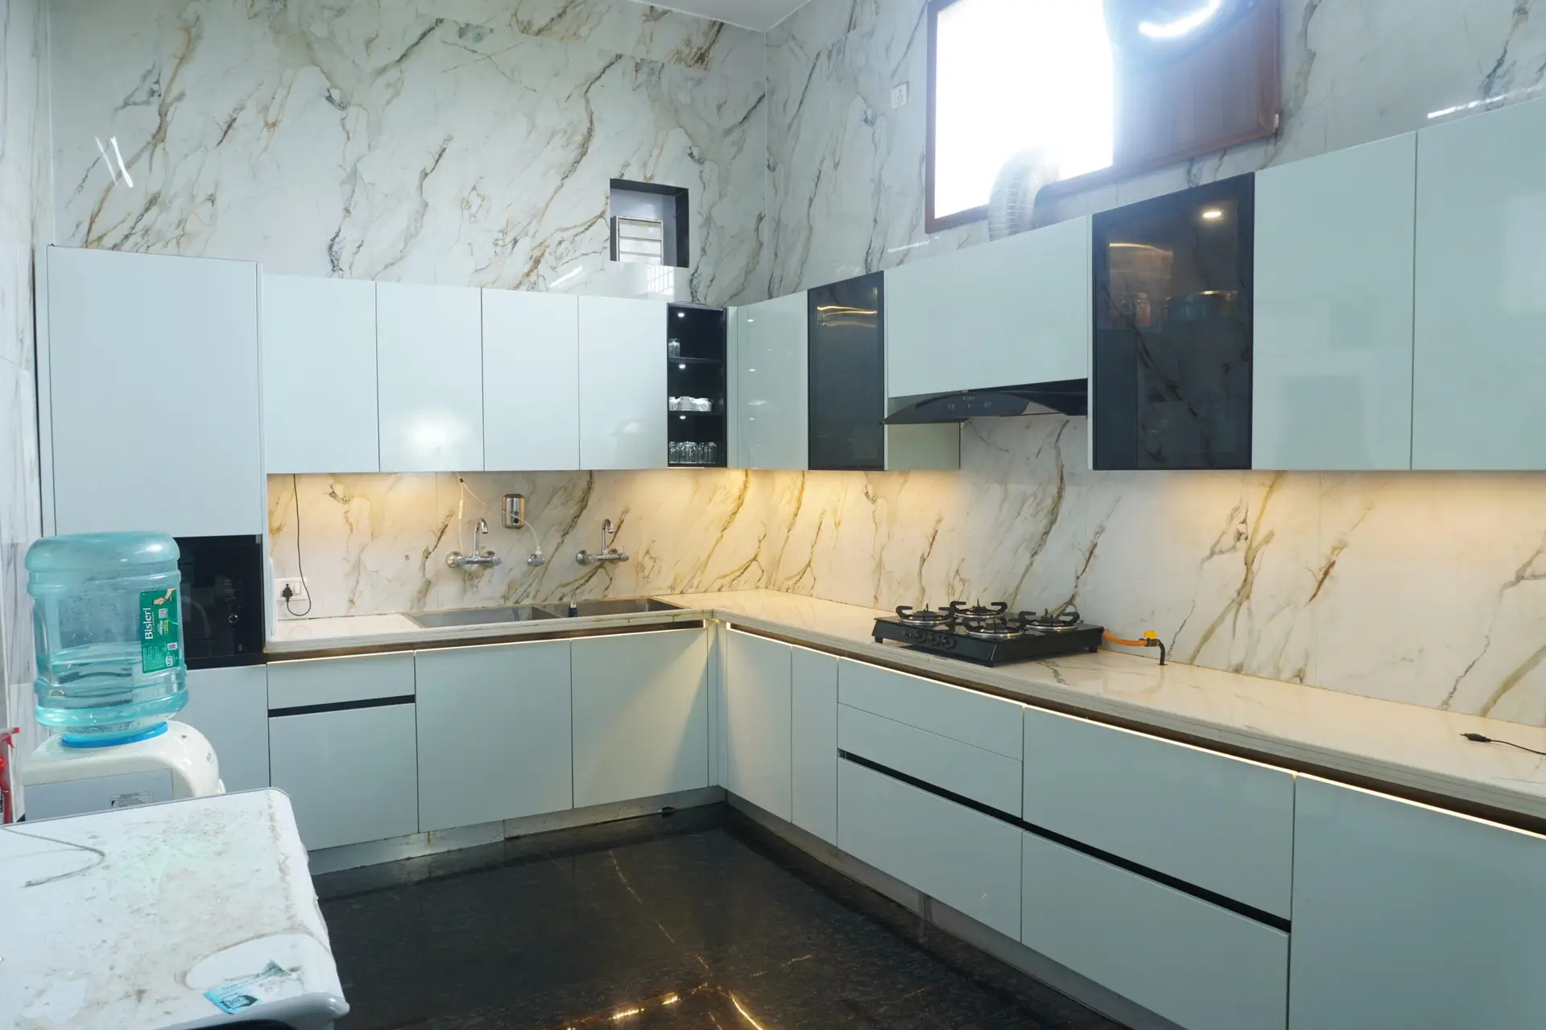
Explore our range of custom interior solutions designed to complement your modular kitchen and create a cohesive, elegant living space.
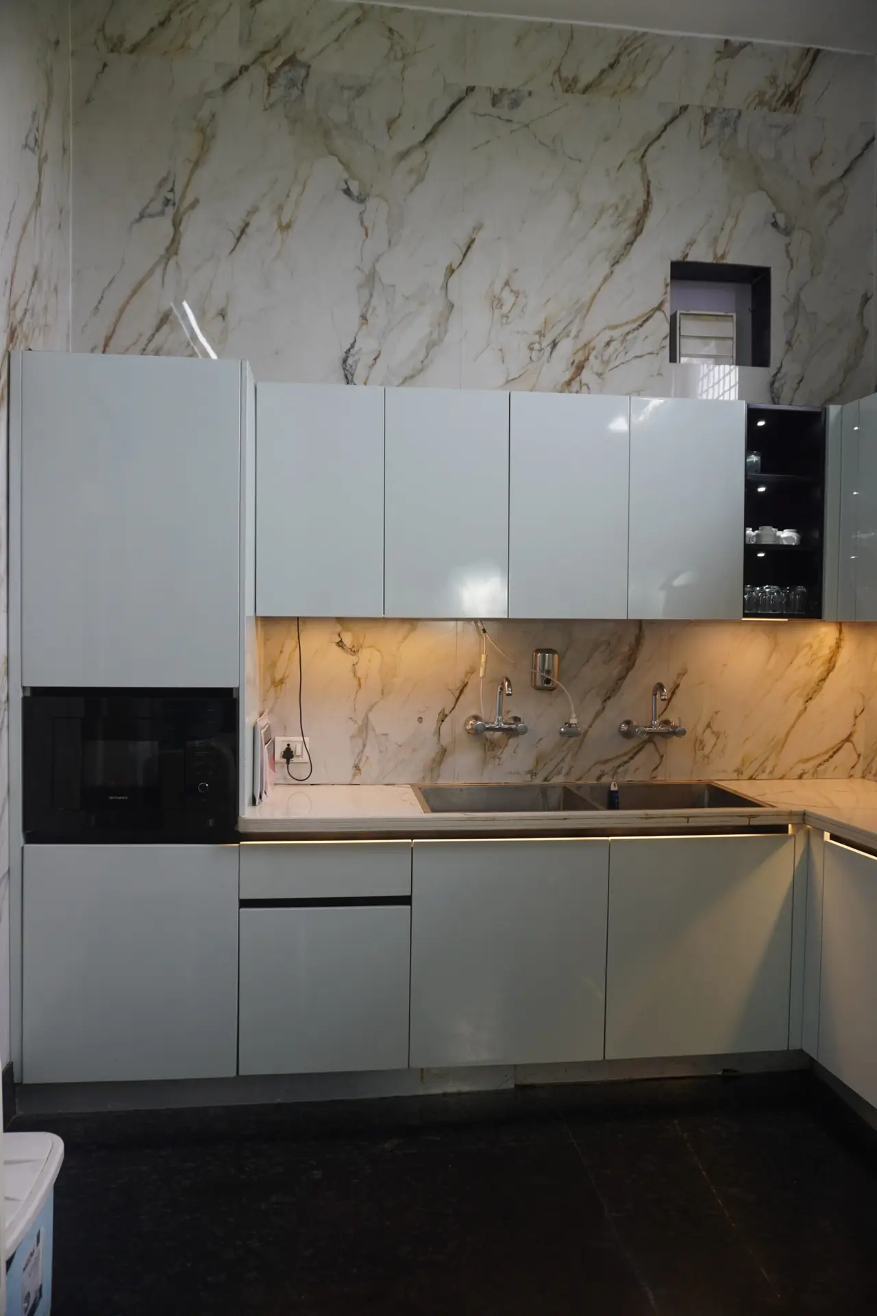
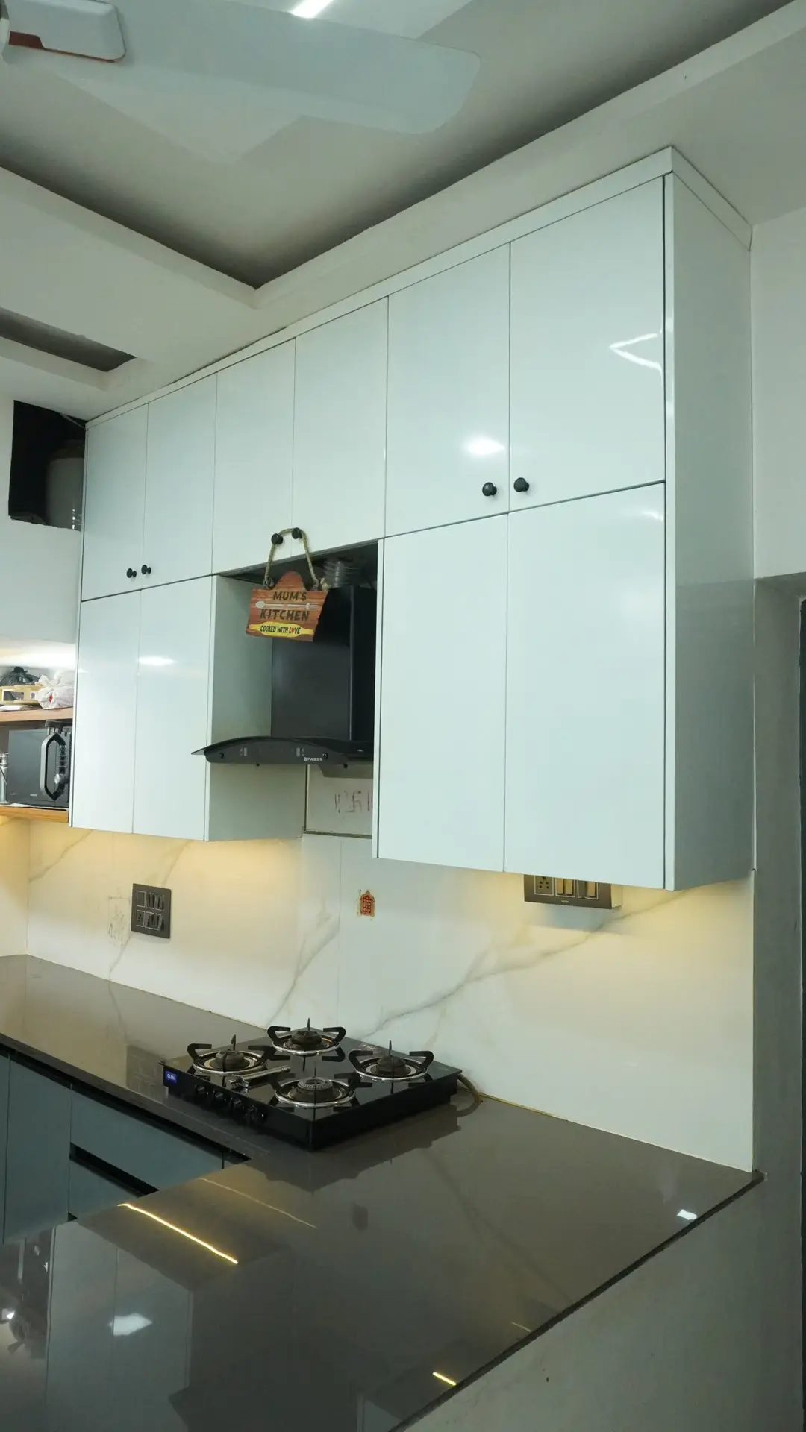
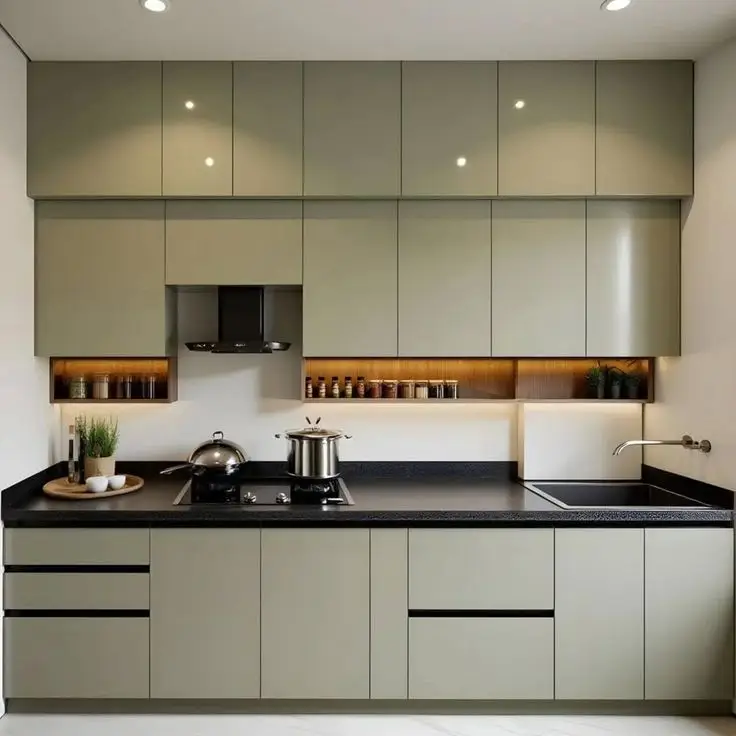
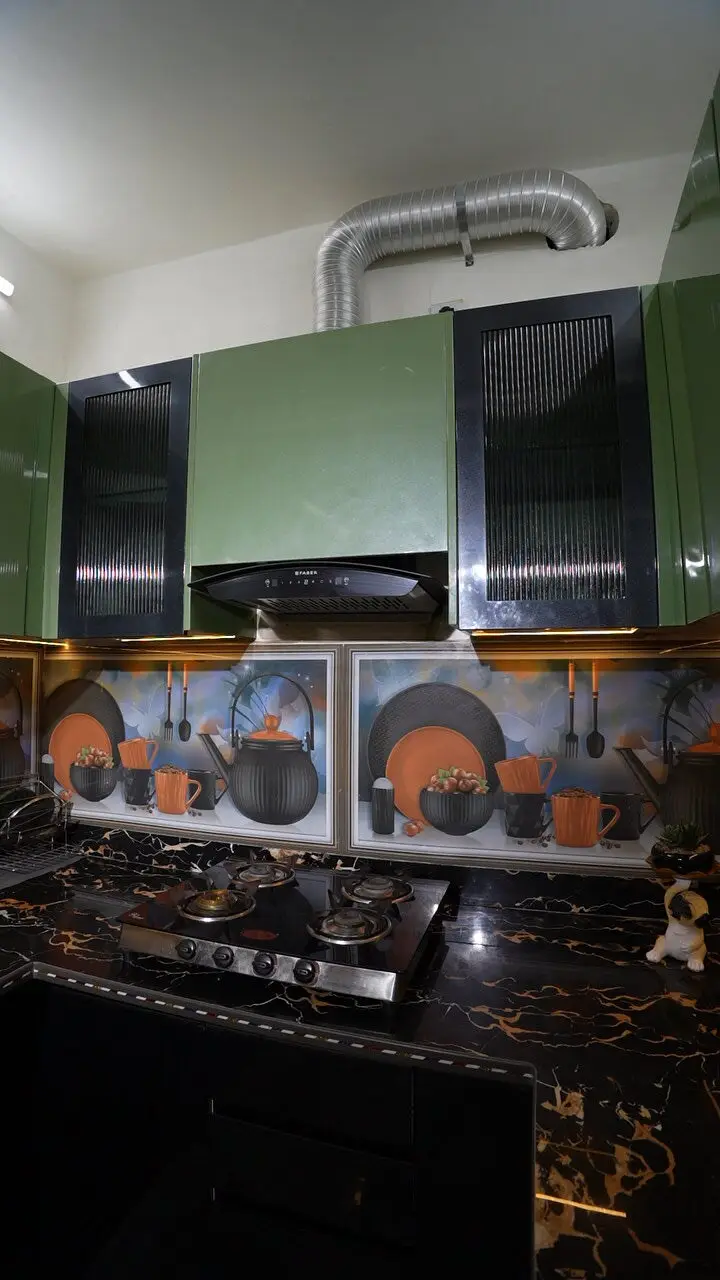
Frequently Asked Questions
1. Is a straight kitchen too small for serious, daily cooking?
Not at all. By arranging the work triangle in a linear flow and using deep vertical storage, this layout supports full meal preparation. It is about strategic zoning and smart storage, not square footage.
2. How can I store enough if everything is on one wall?
We maximize every vertical inch with loft cabinets, tall pantries, and deep drawer systems. The wall becomes a storage tower, freeing your floor completely while keeping everything within arm’s reach.
3. Will a single-wall kitchen feel cramped when guests visit?
Actually, it feels more open than enclosed layouts. Because cabinets sit on only one wall, the remaining floor area stays open—allowing guests to move freely without crossing into your cooking zone.
4. Can I still have an island if I choose a straight kitchen?
If floor space allows, yes—a slim rolling island works beautifully. For tighter spaces, we recommend a fold-down extension at the end of your counter. You gain extra surface only when you need it.
5. How do you manage plumbing and electricity along just one wall?
During our Free Site Visit, we precisely map your existing utility points. The entire design is engineered around them, avoiding costly relocations while maintaining the perfect left-to-right workflow.