
L Shape Modular Kitchen The Corner That Changes Everything
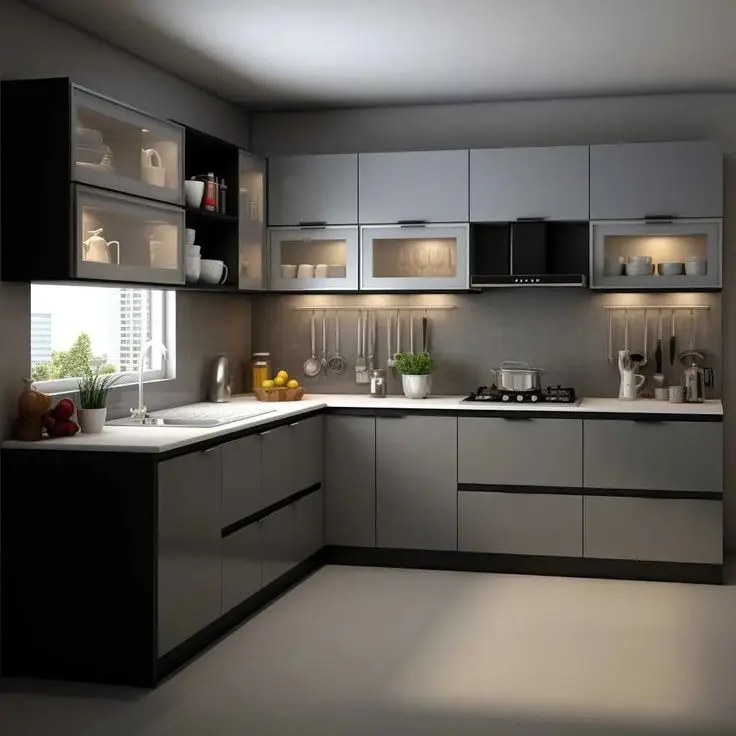
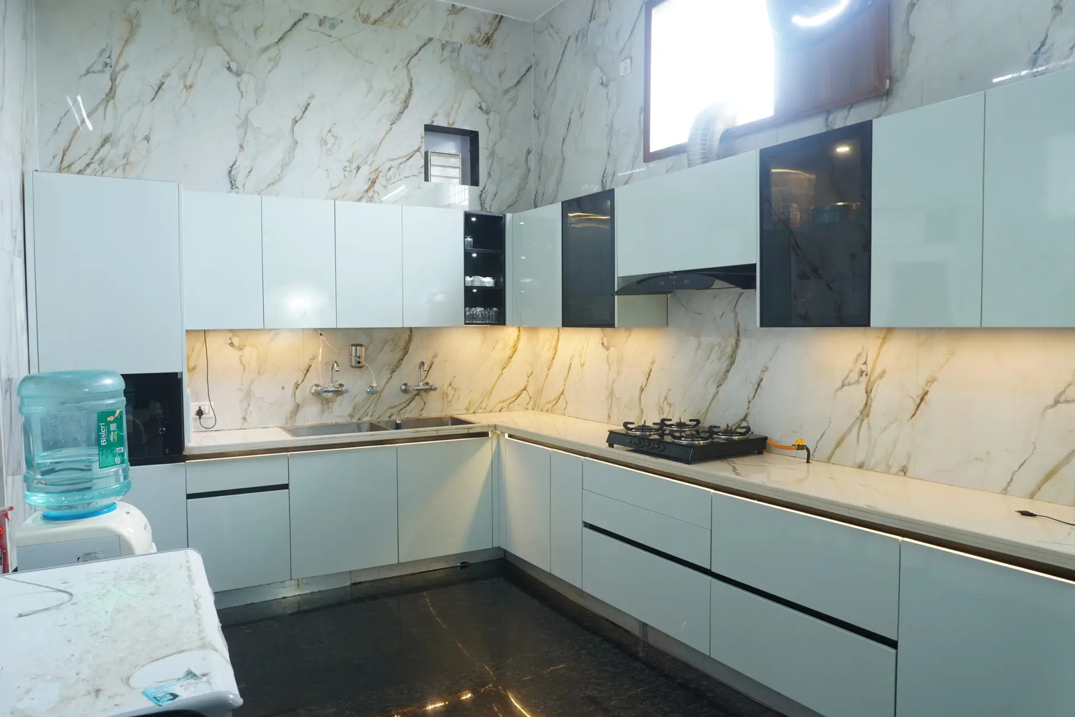
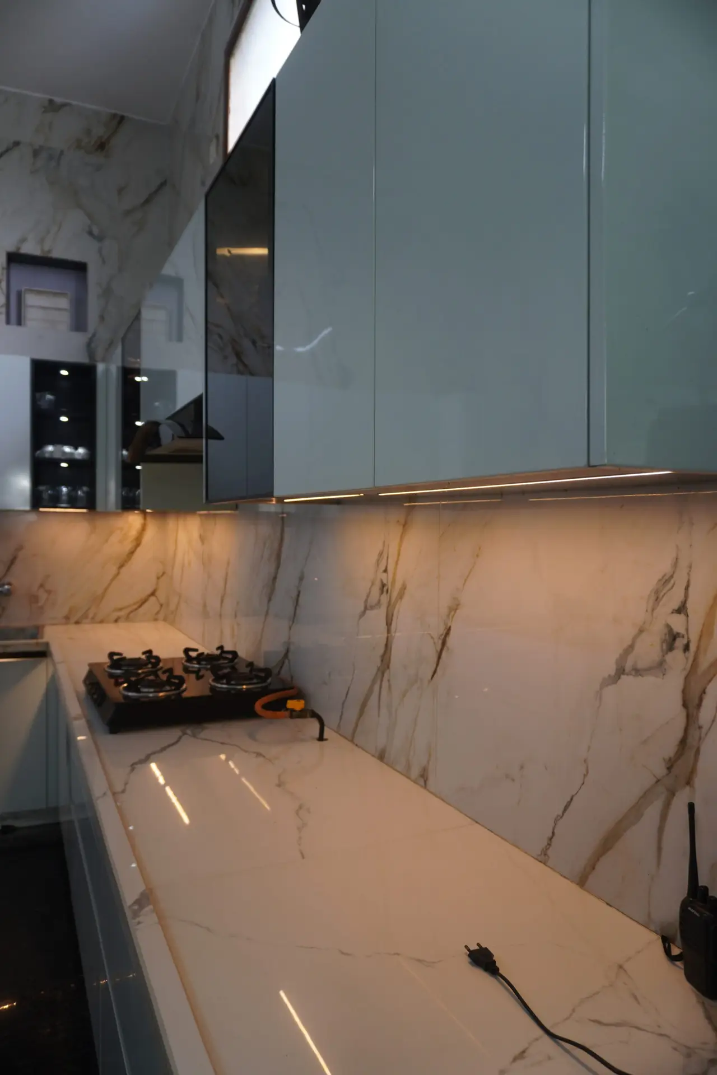
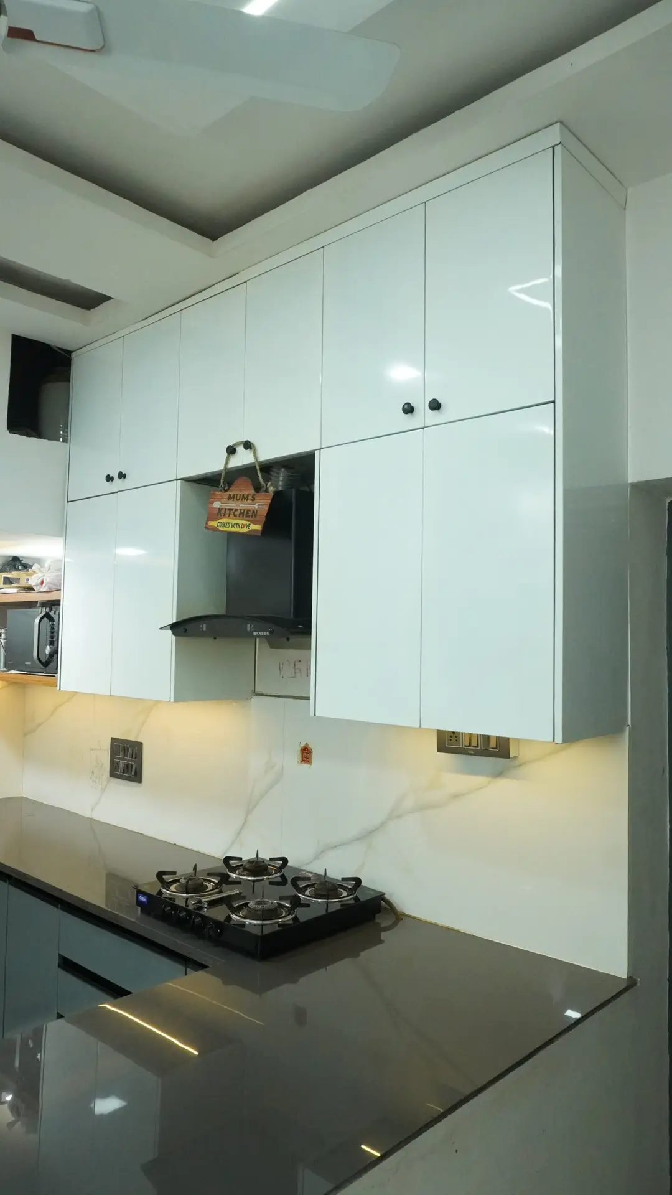
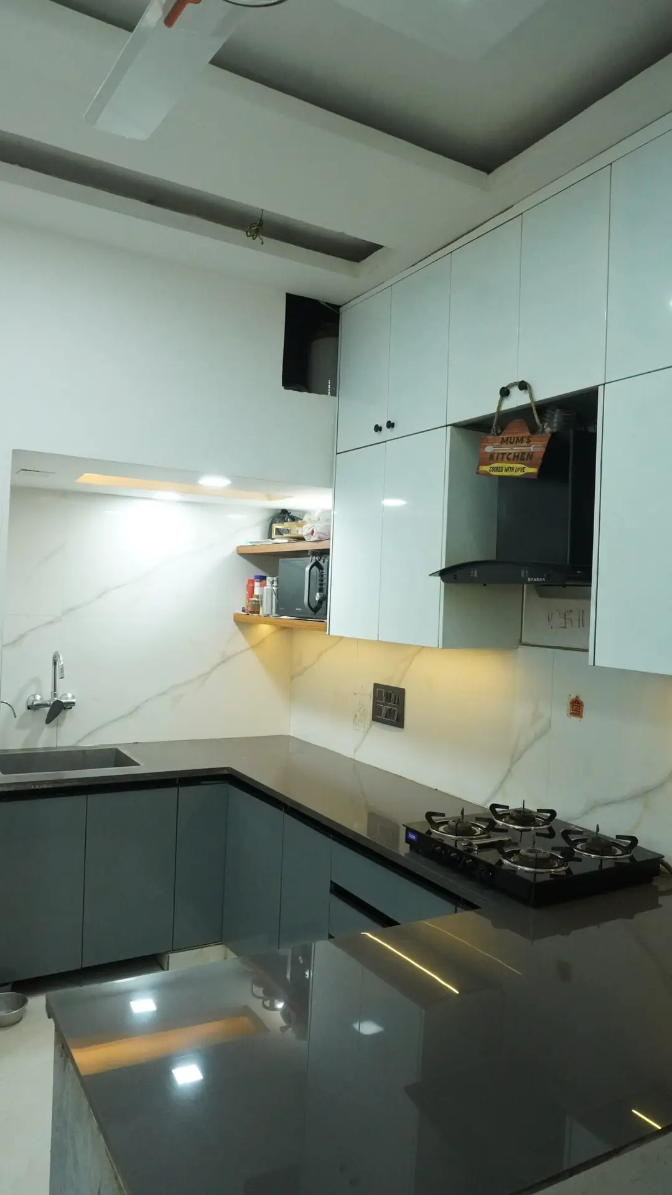
Two walls. One perfect angle. Endless possibilities. The L-shaped layout transforms an ordinary corner into the most efficient, social, and spacious kitchen design in modern homes. It frees your floor, sharpens your workflow, and creates a natural boundary between cooking and living—without ever closing you off.
- What We Provide -
From Concept to Creation We Handle Every Step
An L-shaped kitchen demands precise corner engineering and perfect wall alignment. We don’t just build cabinets—we map your corner angles, optimize your work triangle, and deliver a seamless installation where both walls feel like one continuous, intelligent system.
Free Site Visit
We visit your home, measure both wall lengths precisely, check the corner angle for perfect 90° alignment, and study your plumbing and electrical positions—completely free.
3D Kitchen Design
Receive a realistic 3D render of your L-shaped layout within 24–48 hours. See exactly how the corner storage, appliance placement, and open side integrate with your living space before we build.
Personalised Consultation
Sit with our kitchen architect to finalize finishes, cabinet heights, corner accessories, and the ideal split between your cooking and prep
arms.
Factory-Made Precision
Every L-corner panel and edge is CNC-cut in our factory—not trimmed on-site. This ensures millimeter-perfect joints at the corner intersection and flush edges along both walls.
Hassle-Free Installation
Our certified team assembles both arms in 3 to 5 days, perfectly sealing the corner joint, aligning doors, and integrating your appliances—leaving zero gaps and zero construction mess.
Warranty & After-Sales
Your corner hardware and cabinet seams are protected under our extended warranty. Team remains available for adjustments, maintenance guidance, and support long after installation.
- Features of a L Shape Modular Kitchen -
Designed Features That Transform the Way You Cook
The L layout is the world’s most popular kitchen shape for one reason: it solves space, storage, and social connection in a single move. Below are six engineered features that make this design not just beautiful, but genuinely smarter than traditional layouts.
Optimized Golden Work Triangle
With the sink, cooktop, and refrigerator distributed across the two perpendicular walls, the L-shape creates a natural, compact triangle. This minimizes walking distance, reduces fatigue, and keeps every essential within two quick steps.
Intelligent Corner Storage Systems
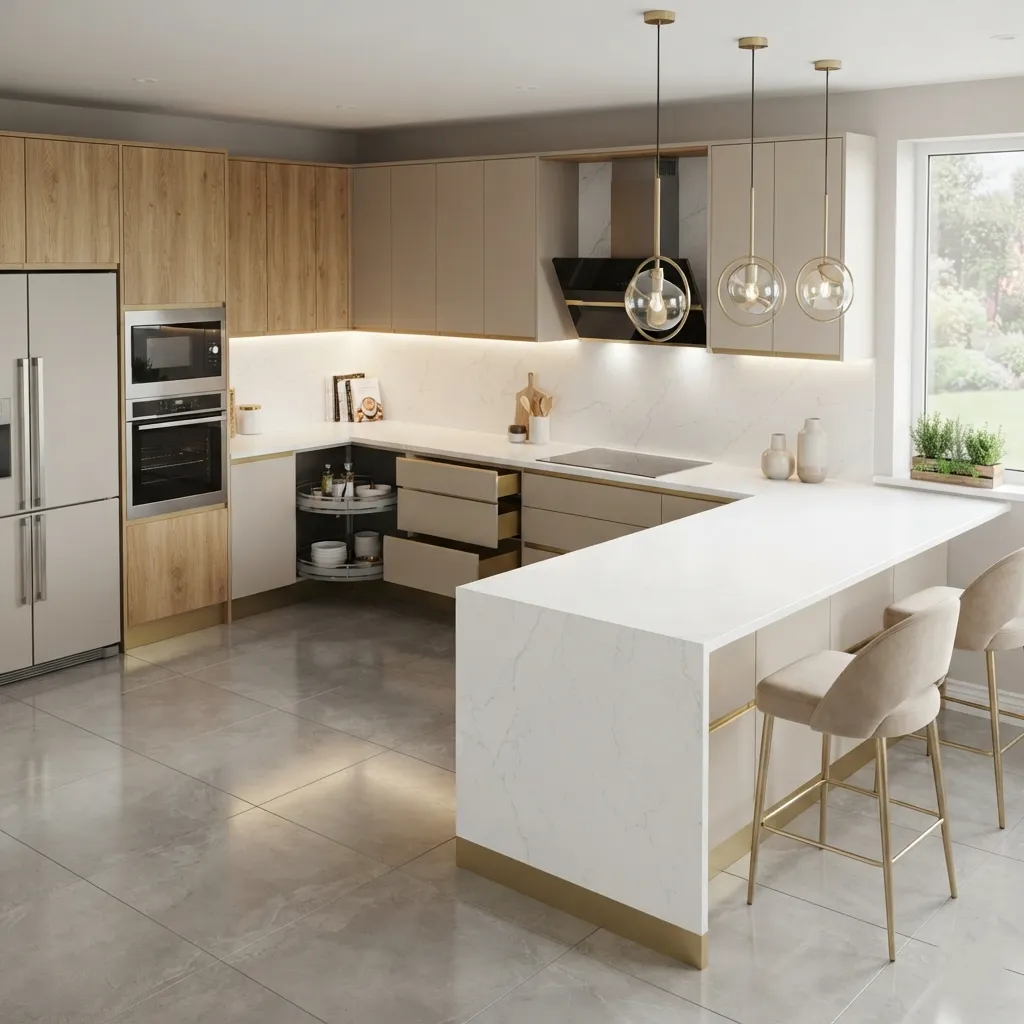
We eliminate "dead corner" anxiety with engineered pull-out Magic Corners, LeMans swing trays, and rotating carousels. These systems glide smoothly into view, turning the deepest point of your cabinet into its most accessible storage zone.
Open Ended Social Integration
Unlike enclosed U-shaped rooms, the L layout leaves one entire side open. This creates a visual and conversational bridge to your dining area or living room perfect for families who cook together or hosts who never want to miss the party.
Dual-Zone Work Surfaces
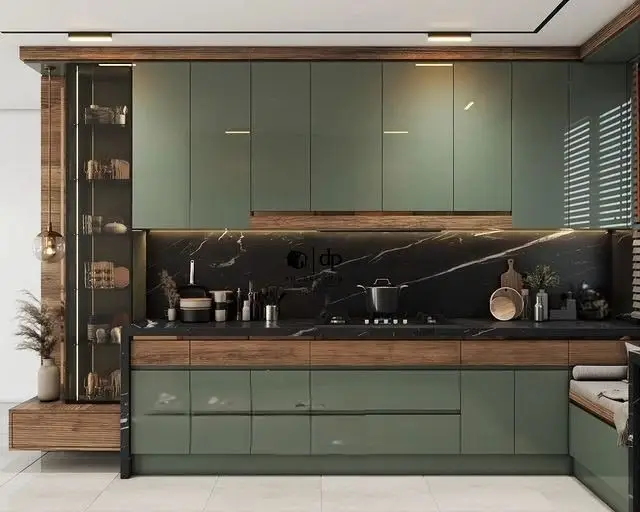
The two arms naturally divide labor: one side handles wet prep and cleaning, while the other manages dry cooking and plating. This separation prevents clutter, allows two people to work simultaneously, and makes complex meals feel organized.
Moisture-Sealed Corner Joint Engineering
The intersection of two cabinet runs is the highest-stress point in any kitchen. We use BWR-grade steel, waterproof edge-banding, and sealed corner brackets to prevent swelling, warping, or loosening even under years of heavy use.
Customizable Open-End Extension
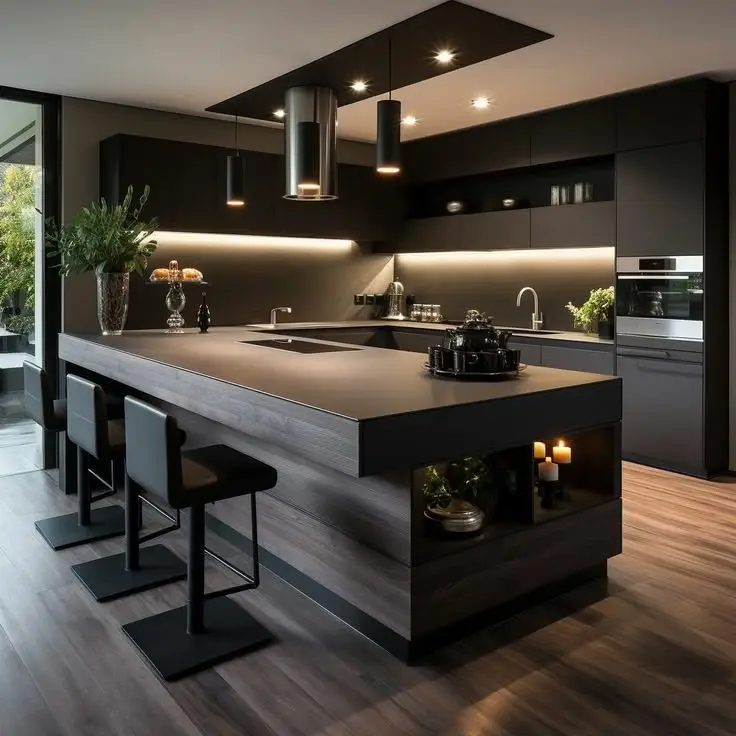
The free end of your L can remain open for flow, or be enhanced with a slim breakfast bar or floating peninsula. This flexibility lets you add seating, extra prep space, or a casual dining spot without rebuilding the entire layout.
- Other Services -
Discover More Ways to Transform Your Home
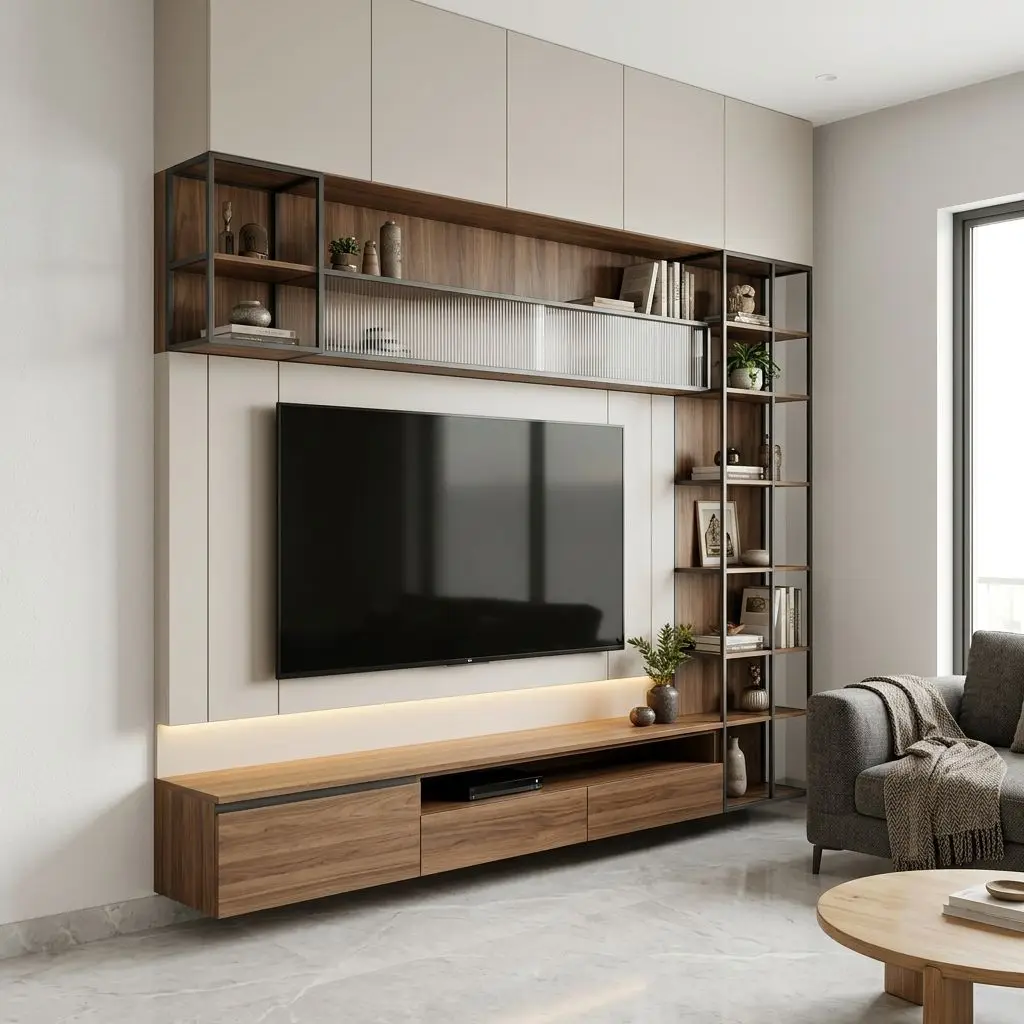
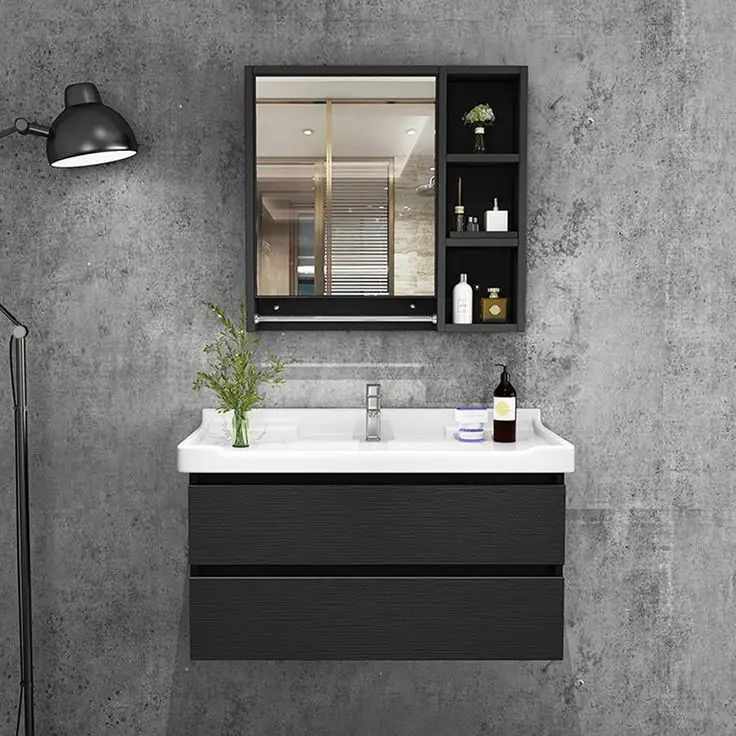
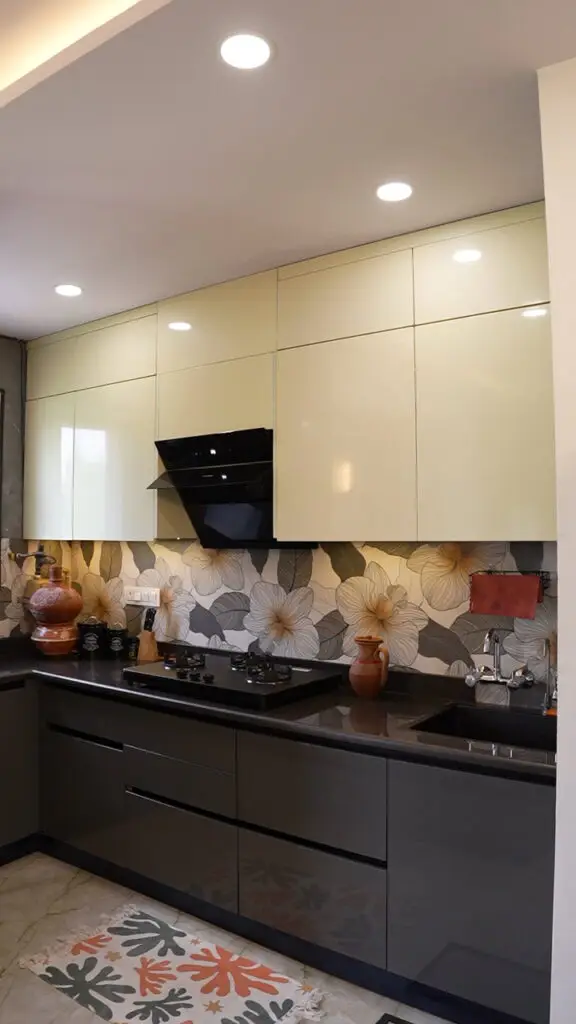
Explore our range of custom interior solutions designed to complement your modular kitchen and create a cohesive, elegant living space.
Frequently Asked Questions
1. Is an L-shaped kitchen suitable for very small apartments?
Yes, this is exactly where it excels. By using only two walls and leaving the rest of the room open, it maximizes usable floor space while still providing full cooking functionality. It makes small kitchens feel larger, not cramped.
2. How do you solve the "dead corner" storage problem?
We never leave corners empty. Every L-shaped kitchen includes engineered corner mechanisms—like pull-out Magic Corners or rotating carousel trays that glide out smoothly. You access 100% of that space without reaching into dark, deep voids.
3. Can two people cook comfortably in an L-shaped layout?
Absolutely. Because the layout splits naturally into a prep arm and a cooking arm, two people can work on opposite sides of the corner without crossing paths. There is no traffic bottleneck like in narrow straight kitchens.
4. Does the L-shape work well in open-plan homes?
It is the best choice for open-plan living. The open side creates an invisible boundary that defines your kitchen zone while maintaining sightlines and conversation flow with your dining or lounge areas.
5. What is the ideal length for each wall in an L-shaped kitchen?
There is no strict rule; design follows your space. Typically, one arm runs 8-12 feet and the other 6–10 feet, but we customize both lengths based on your room dimensions, appliance sizes, and the position of existing windows and doors.