
Parallel Modular Kitchen Double the Efficiency, Double the Style
Two facing walls. One uninterrupted workflow. The parallel layout transforms narrow corridors into high performance cooking zones, doubling your storage and counter space while keeping you centered, focused, and in complete control. It is the chef’s secret weapon for homes where every inch must work twice as hard.
- What We Provide -
End-to-End Service for Your Perfect Parallel Kitchen
Parallel kitchens live or die by millimeters too narrow feels cramped, too wide breaks efficiency. We engineer your exact corridor width, align both cabinet runs in perfect parallel, and deliver a breathable, symmetrical workspace that performs like a professional kitchen without overwhelming your home.
Free Site Visit
We visit your home, measure corridor width and ceiling height precisely, map entry and exit points, check structural walls, and identify plumbing and electrical positions absolutely free.
3D Kitchen Design
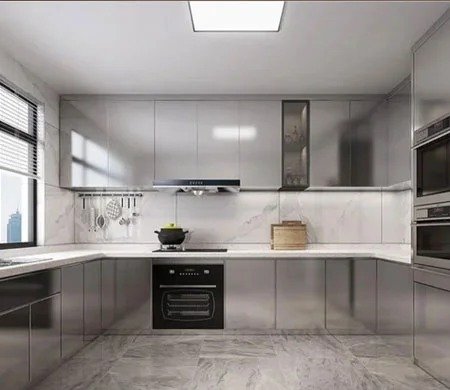
Get a realistic 3D render within 24 48 hours showing both facing cabinet runs, corridor clearance, appliance placement, and walking flow. You see the space before we build it.
Personalised Consultation
Work with our kitchen architect to split storage between walls, choose finishes that brighten narrow spaces, position appliances for minimal movement, and lock in your perfect corridor width.
Factory-Made Precision
Both cabinet runs are CNC-cut in our factory to identical specifications not hand-trimmed on-site. This guarantees perfectly parallel alignment, uniform gaps, and flush edges along the entire corridor.
Hassle-Free Installation
Our certified team installs both sides in 3 to 5 days, aligning doors, sealing joints, integrating ventilation, and protecting your floor. We leave a clean, open corridor—not a construction zone.
Warranty & After-Sales
Both cabinet runs, hardware, and corridor floor protection are covered by our warranty. Our support team remains available for adjustments, maintenance guidance, and long-term care.
- Features of the Parallel Modular Kitchen -
Smart Design Features That Make Cooking Effortless
A parallel modular kitchen is all about efficiency; every feature is designed to save space, reduce movement, and keep your kitchen organized. Here’s what makes our parallel kitchens stand out:
Symmetrical Dual-Wall Storage Architecture
Cabinets, drawers, and tall pantry units face each other across the corridor, effectively doubling your storage volume without extending into other rooms. Every item has a designated home on either side.
Central Corridor Chef’s Workflow
The open aisle between walls becomes your dedicated movement zone. Refrigerator, sink, and cooktop are arranged for a straight, linear path, no corner turns, no backtracking, just direct efficiency from prep to plate.
Parallel Countertop Work Surfaces
With prep space on both walls, you gain a natural division: messy chopping and washing on one side, clean plating and appliance use on the other. This keeps clutter contained and allows two people to work without collision.
Precision Corridor Width Engineering
We design the gap between runs to be wide enough for comfortable movement and full cabinet door clearance (typically 4 to 5 feet), yet narrow enough to maintain an intimate, efficient work triangle—never cramped, never wasteful.
End-to-End Natural Light Flow
Because both ends of the corridor remain open, daylight and air travel freely through the kitchen. We use lower wall cabinets, glass-front uppers, and strategic lighting to prevent any tunnel-like feeling in the space.
Integrated Cross-Ventilation Design
Openings at both ends create natural airflow that pulls smoke and odors outward. We position chimneys, exhaust points, and windows to leverage this flow keeping the air fresher than in enclosed U-shaped or L-shaped rooms.
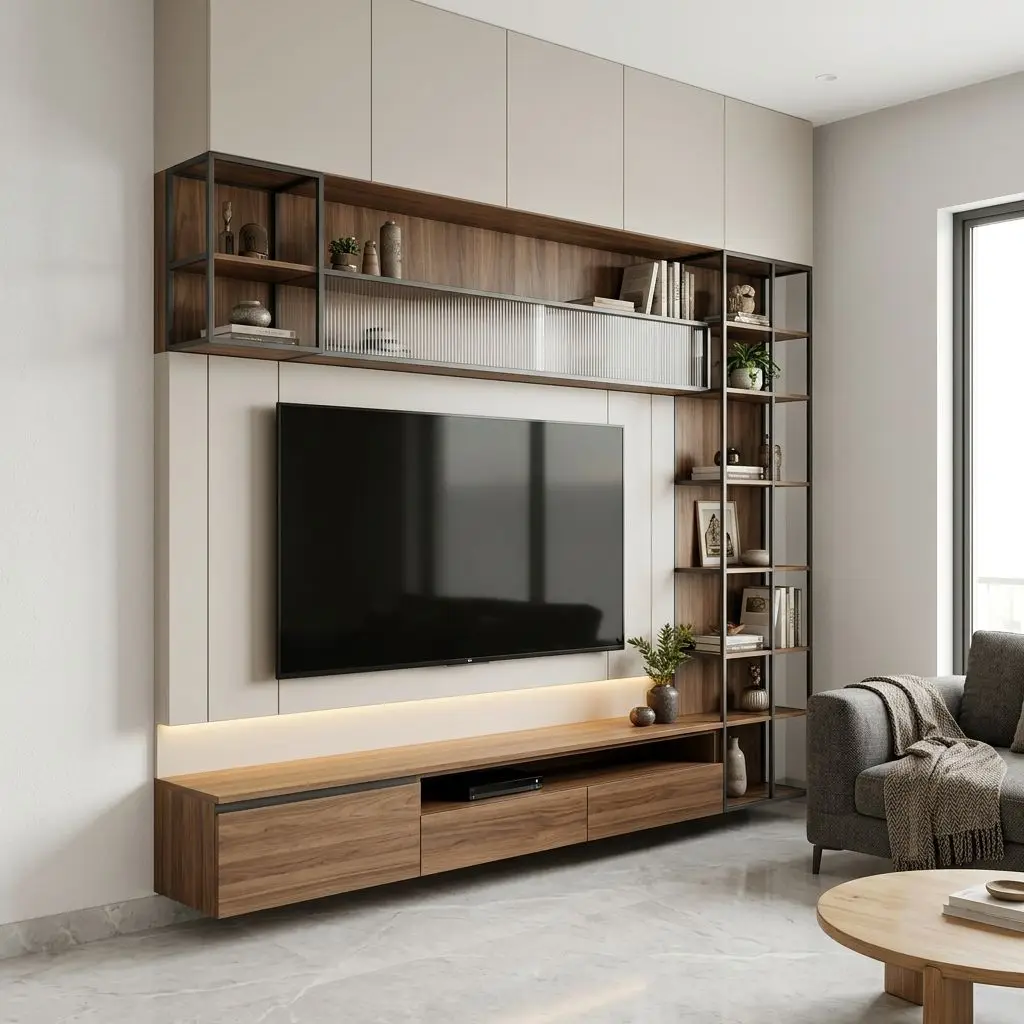
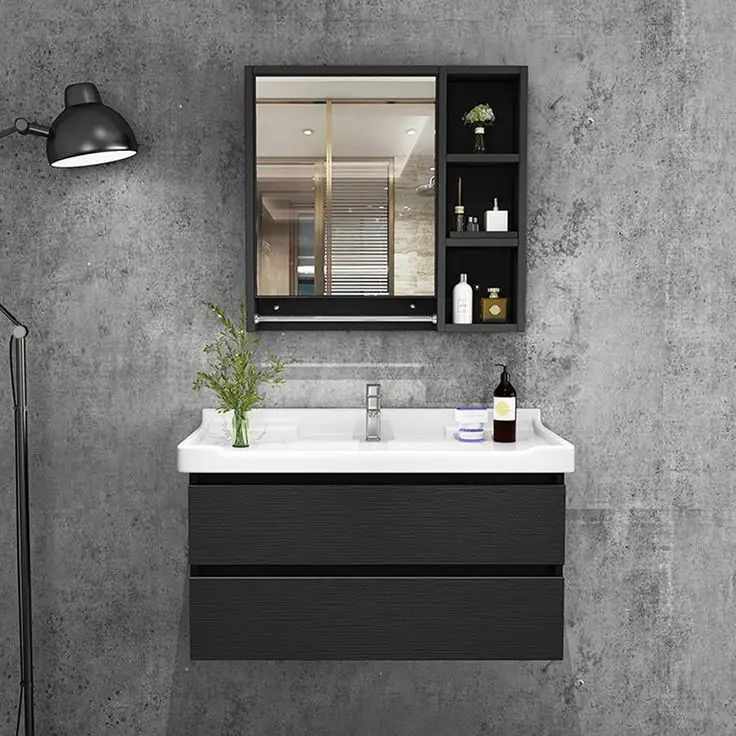
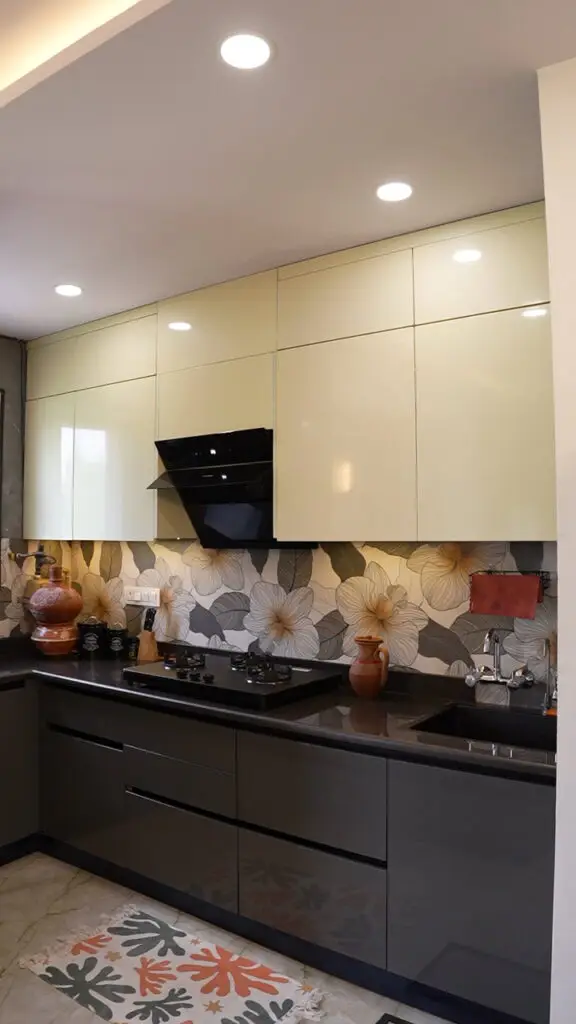
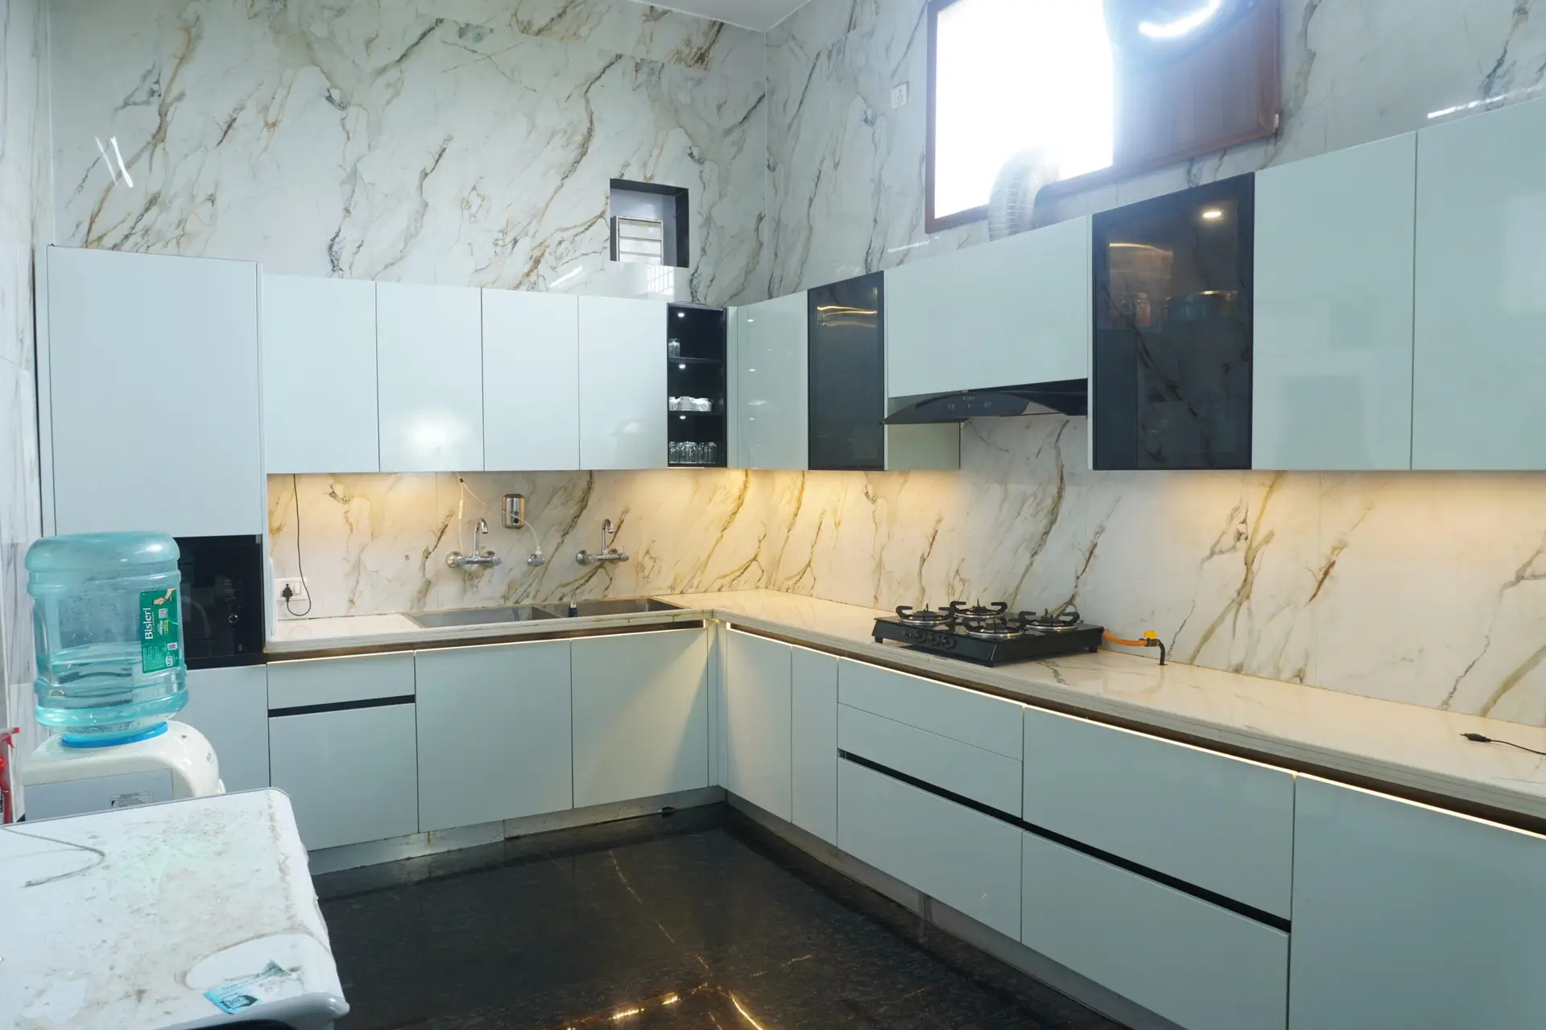
- Other Services -
Discover More Ways to Transform Your Home
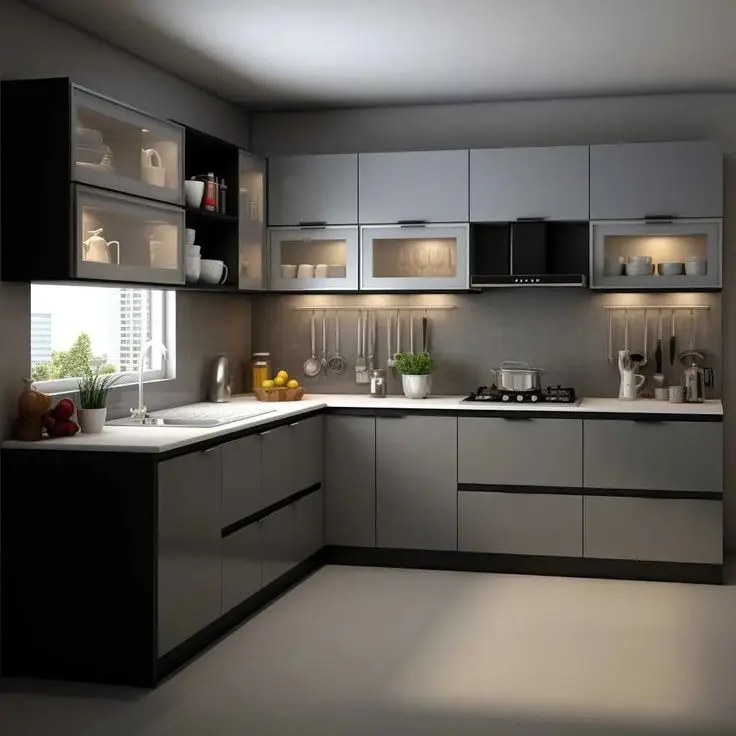
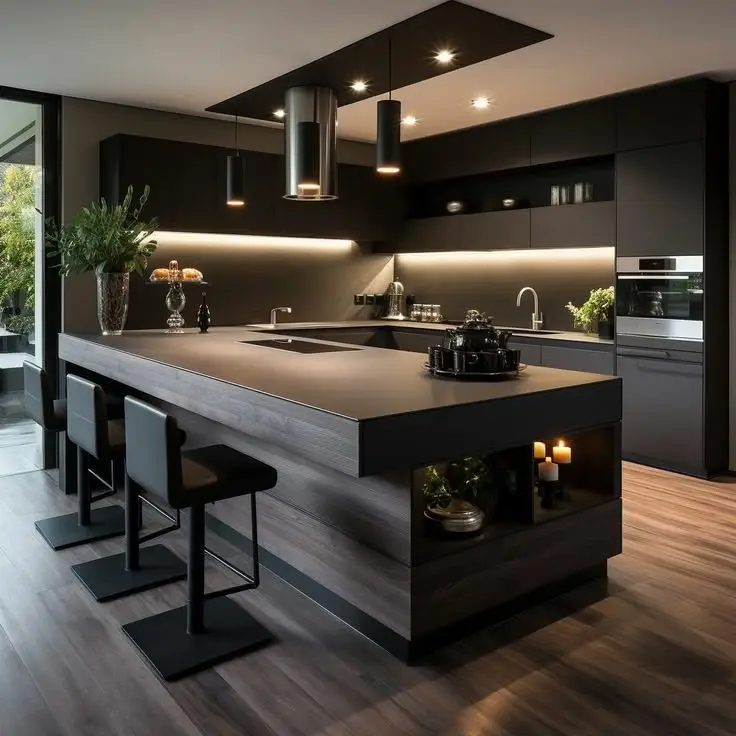
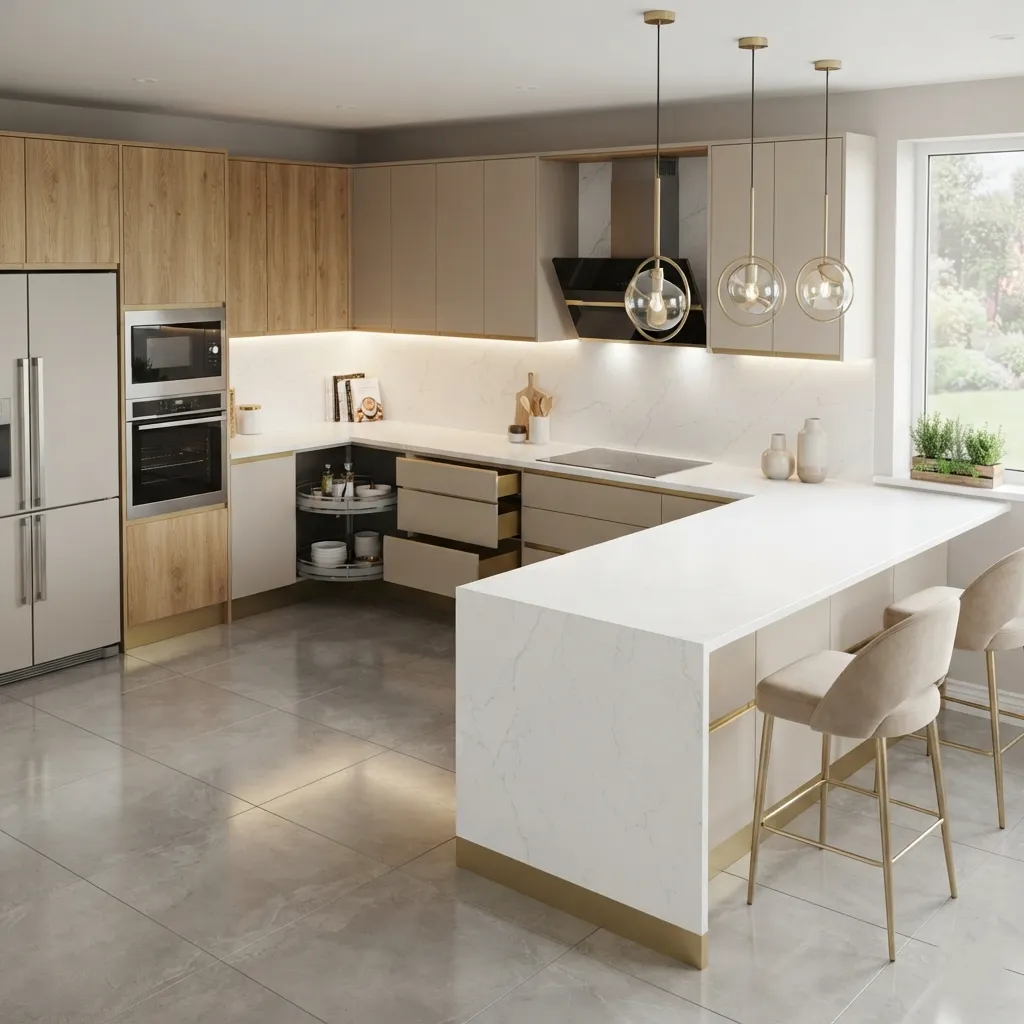
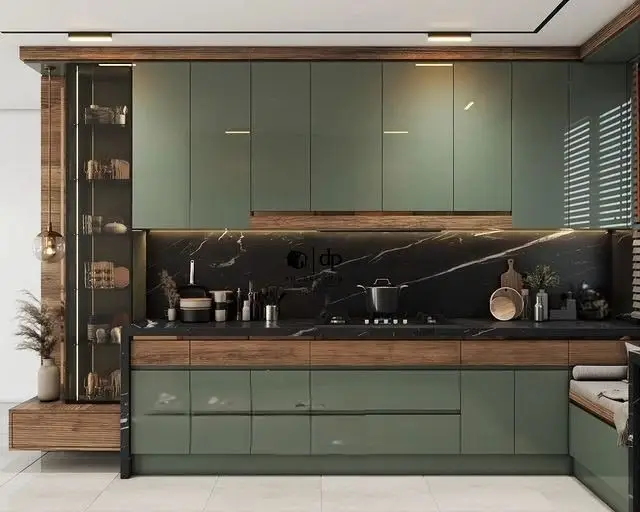
Explore our range of custom interior solutions designed to complement your modular kitchen and create a cohesive, elegant living space.
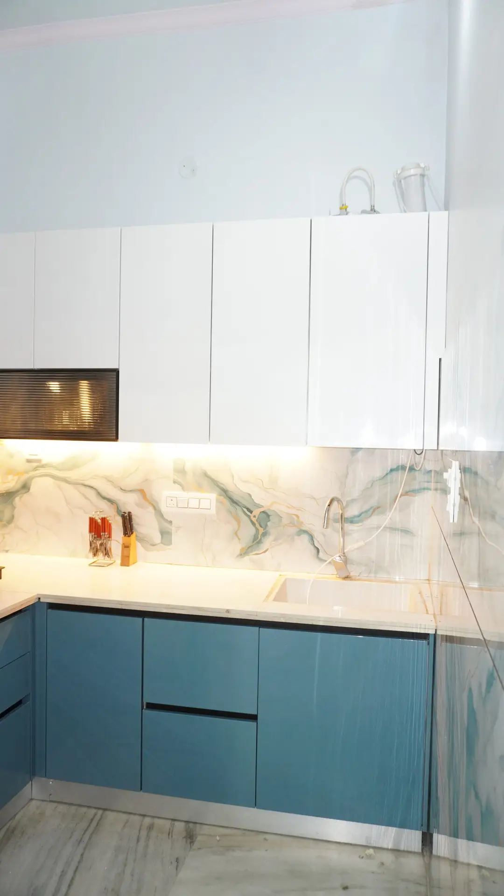
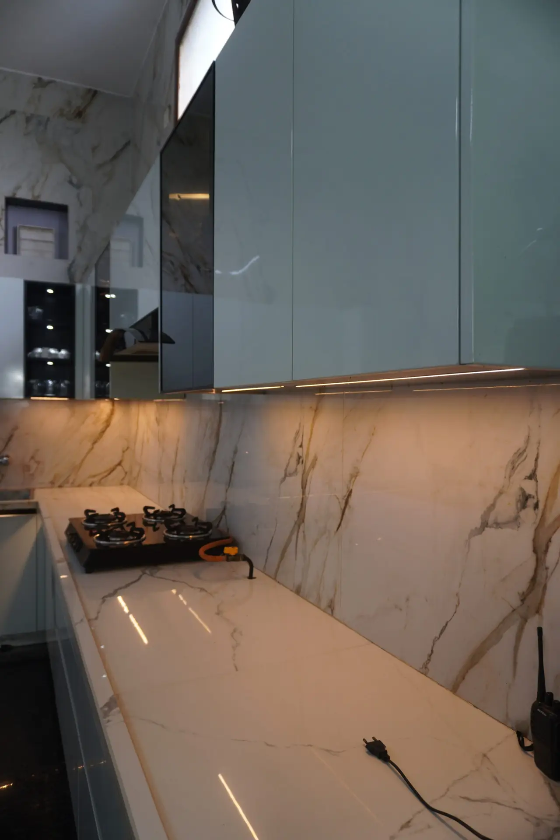
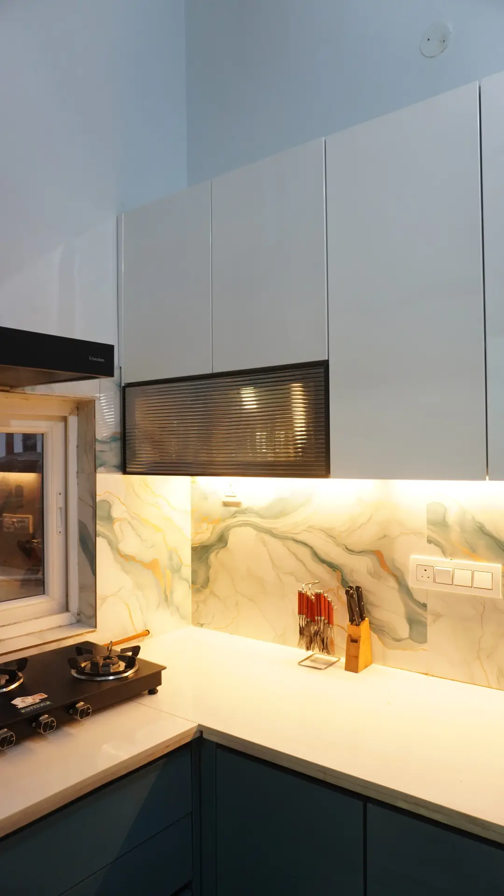
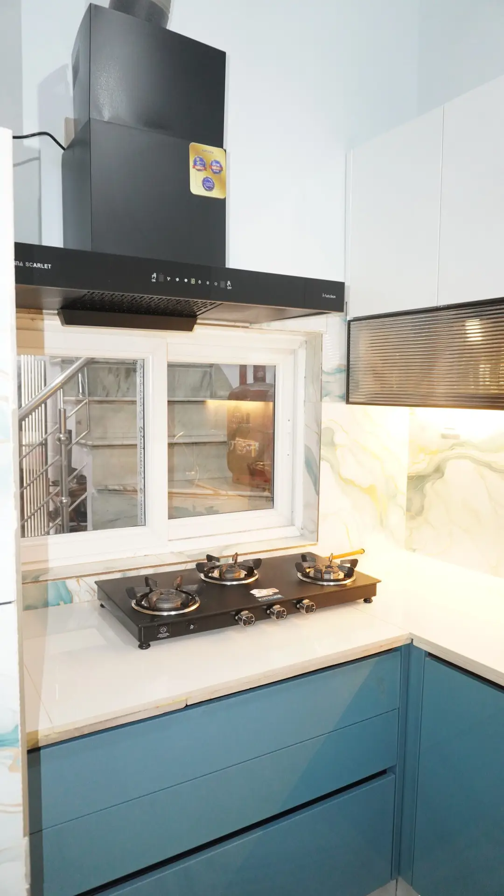
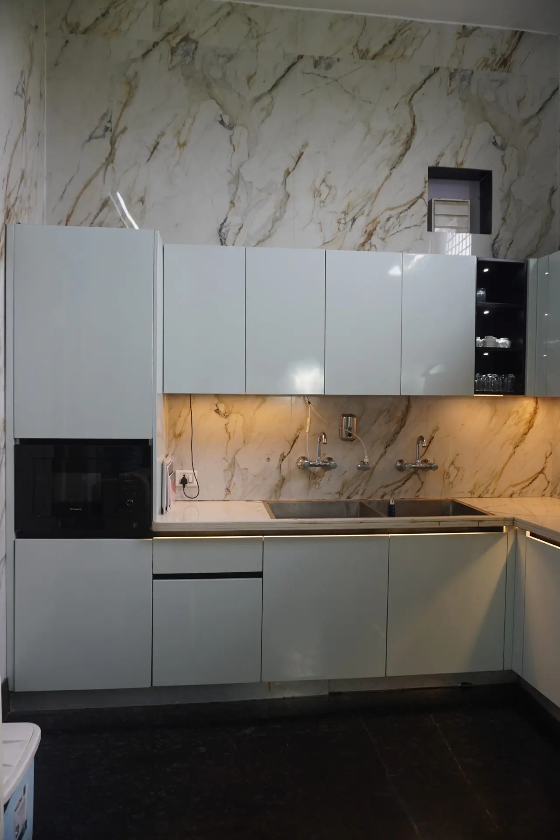
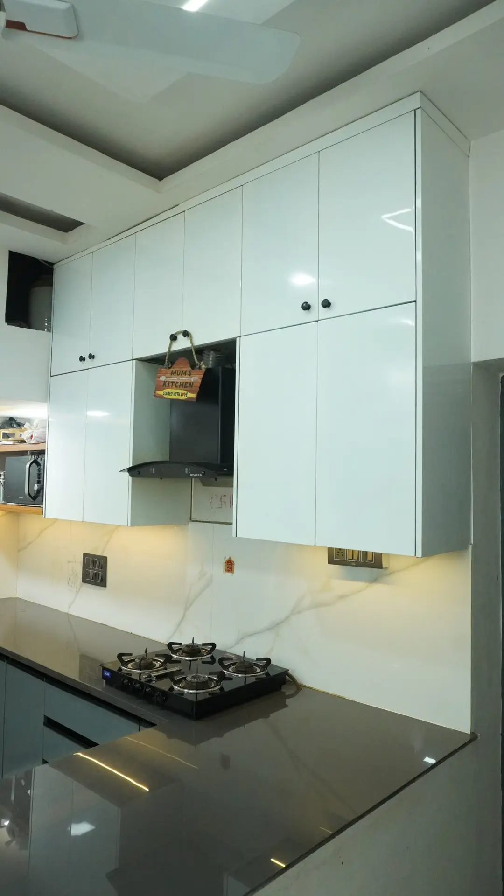
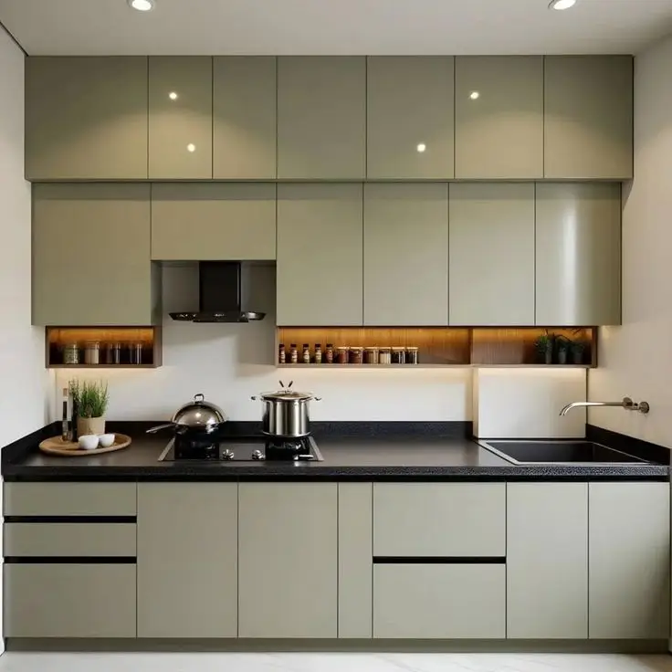
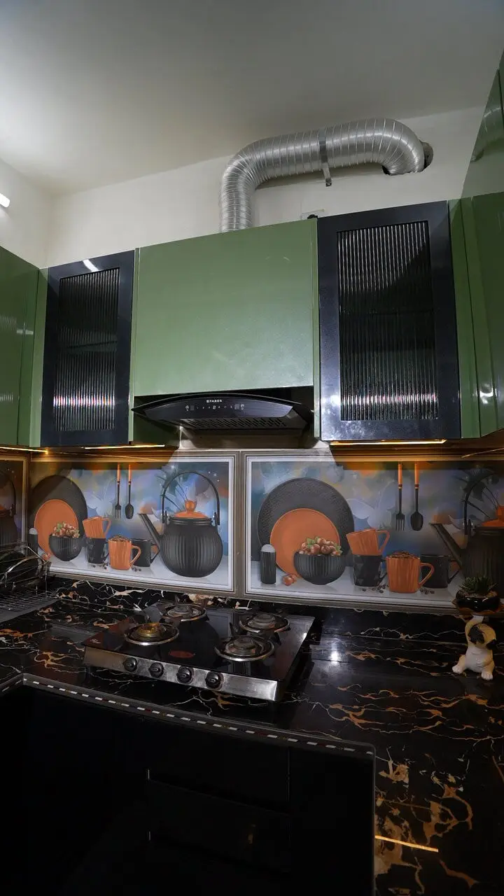
Frequently Asked Questions
1. Is a parallel kitchen suitable for small homes?
Yes! Parallel kitchens are one of the best layouts for small or narrow spaces. By using both walls efficiently, they maximize storage and counter space without making the room feel crowded. They’re ideal for apartments, studio flats, and compact homes.
2. What is the ideal width for a parallel kitchen?
The ideal width for a parallel kitchen is between 5 to 7 feet (1.5 to 2.1 meters). This allows enough space for two countertops while leaving a comfortable walkway in between. Our designers can adjust the layout to fit narrower or wider spaces as needed.
3. Can I add an island to a parallel kitchen?
While parallel kitchens are designed for two walls, you can add a slim rolling island or a mobile cart if you have enough space. However, a fixed island is usually not recommended, as it can disrupt the workflow in this layout.
4. How do I stop guests from walking through my cooking zone?
The parallel layout naturally directs traffic to either end of the corridor rather than through the middle. We can also position the main room entry away from the central work triangle, protecting your workflow.
5. Does using cabinets on both walls make this layout too expensive?
It uses more linear cabinetry than a single-wall design, but eliminates costly corner mechanisms entirely. For the storage volume, efficiency, and professional performance gained, it delivers exceptional value per square foot invested.