
Design Your Dream Culinary Space: Find the Perfect Modular Kitchen Layout
From compact single-wall setups to luxurious island hubs, discover the ideal layout engineered for your lifestyle, space, and cooking style.
- What We Provide -
The Heart of Your Home Deserves the Right Foundation
When designing a modular kitchen, aesthetics attract the eyes, but the layout defines the experience. The shape of your kitchen dictates how effortlessly you cook, how easily you store essentials, and how comfortably family and guests gather.
Every great modular kitchen relies on the “Golden Work Triangle”—the seamless connection between your cooktop, sink, and refrigerator.
Whether you are working with a cozy apartment space or an expansive open-plan home, exploring our tailored modular kitchen shapes will help you strike the perfect balance between high-end design and practical functionality.
- The Core Kitchen Shapes -
The L-Shaped Modular Kitchen
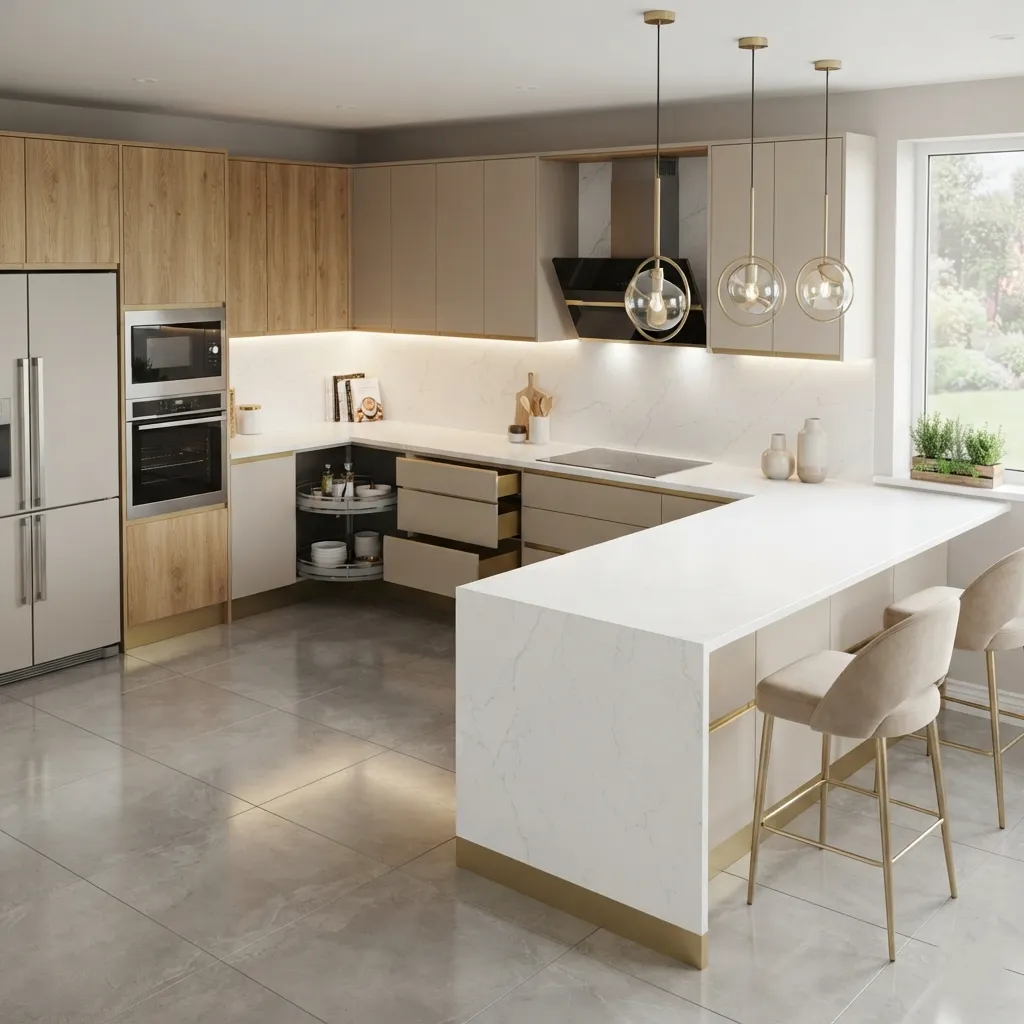
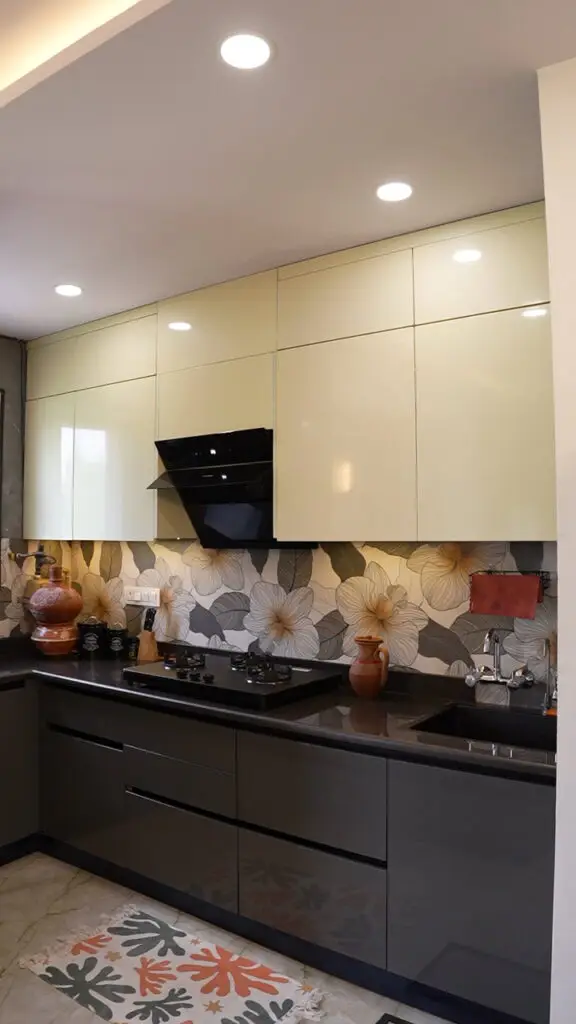
The L-Shaped kitchen is the most popular layout worldwide, and for good reason. Utilizing two adjacent, perpendicular walls, this design creates an open, flexible environment without feeling cramped.
- Ideal For: Small-to-medium-sized homes, open-plan living areas, and nuclear families.
- Work Triangle Efficiency: Excellent. The natural separation of the two legs makes dividing wet (sink) and dry (prep/cooking) zones effortless.
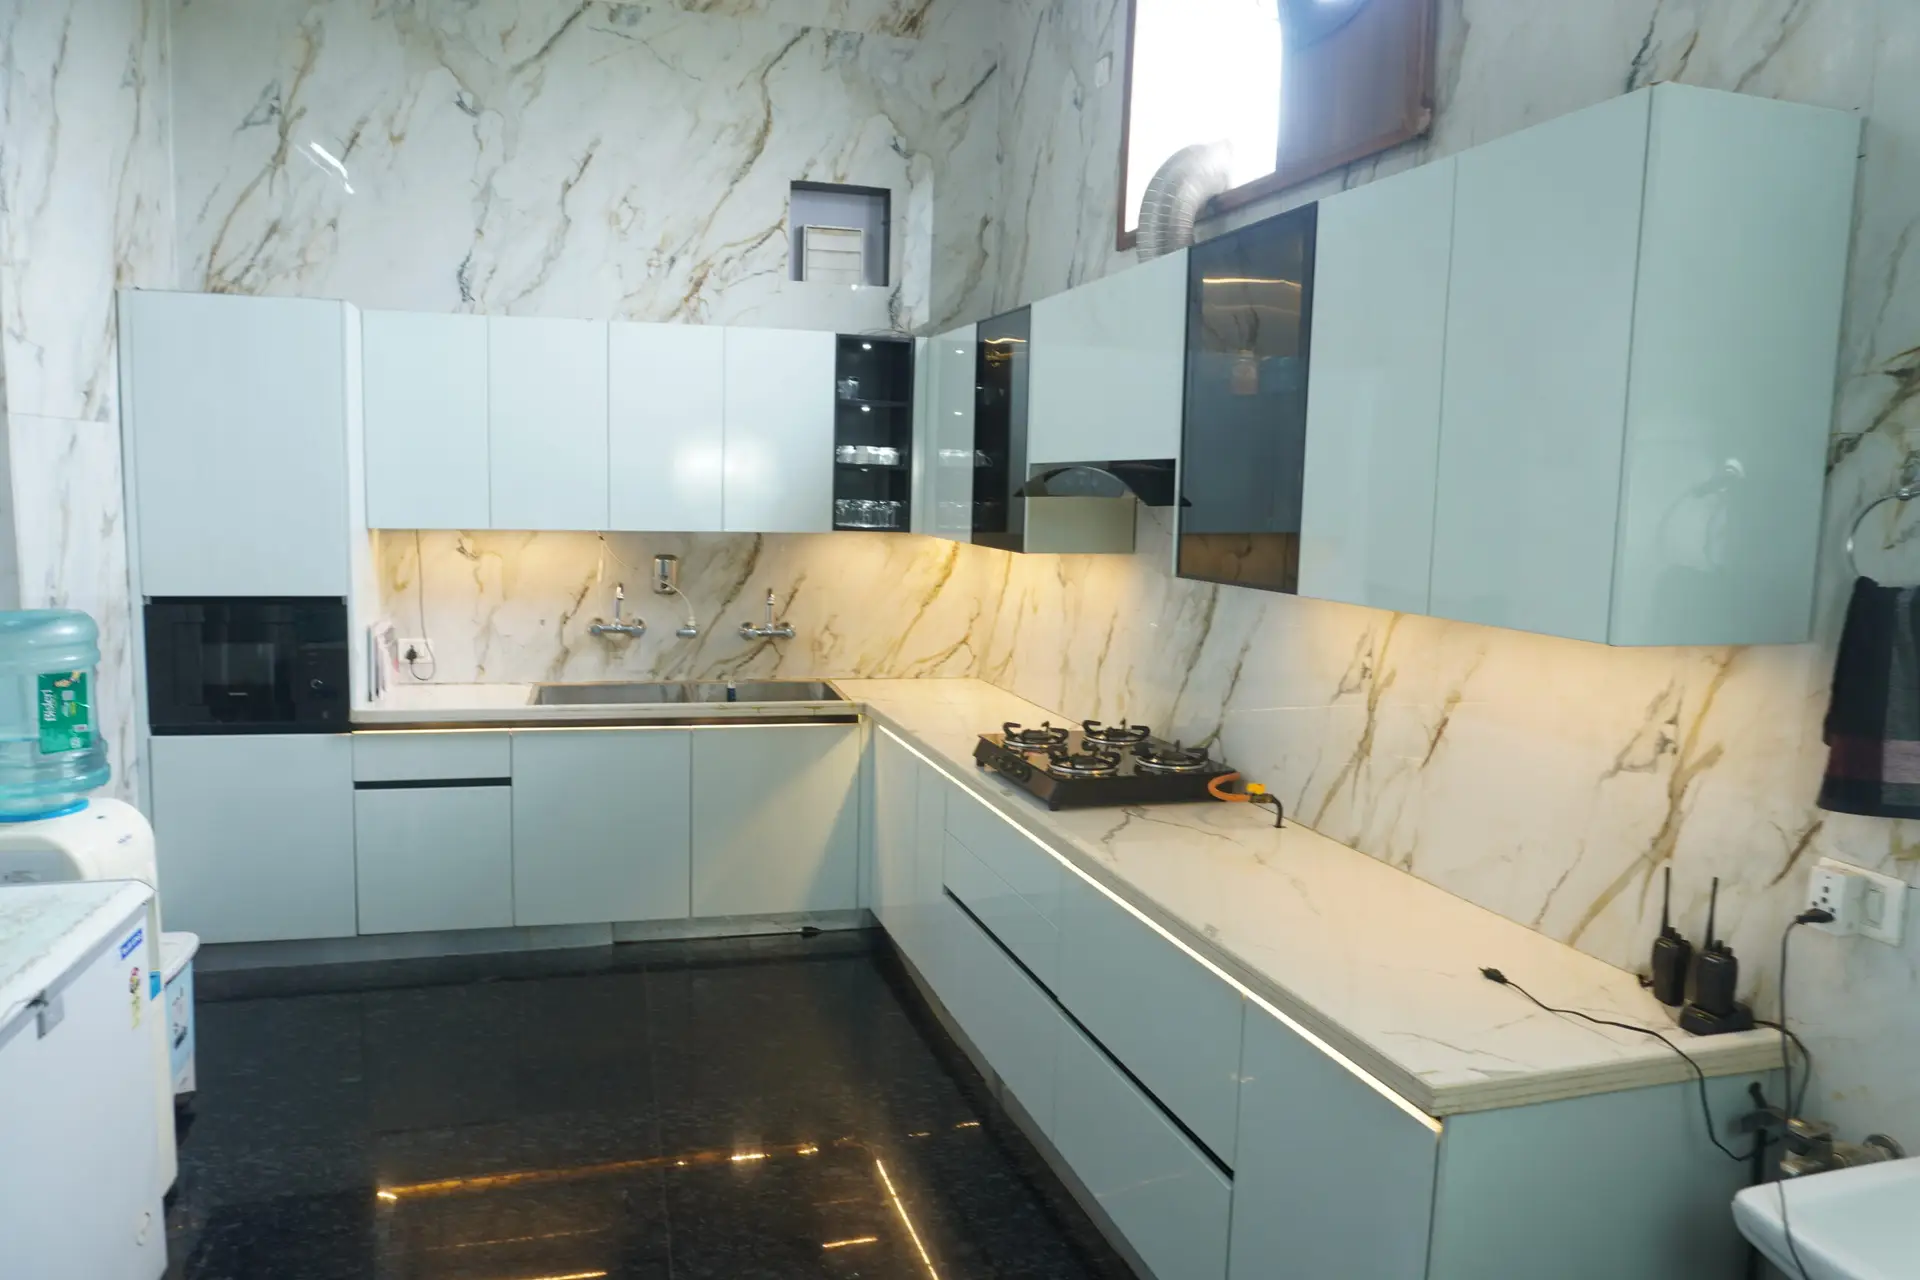
Versatile & Open
Keeps the rest of the room open, allowing for seamless integration with dining or living areas.
Zero Traffic Bottlenecks
Keeps the rest of the room open, allowing for seamless integration with dining or living areas.
Smart Corner Utilization
Keeps the rest of the room open, allowing for seamless integration with dining or living areas.
Corner Optimization
Cleverly uses corner spaces with pull-out trays or magic corners, ensuring no space goes to waste.
The U-Shaped Modular Kitchen
If you view cooking as an art form and need ample counter space, the U-Shaped (or Horseshoe) layout is your ultimate playground. Featuring cabinetry along three connected walls, this layout surrounds you with everything you need.
- Ideal For: Dedicated kitchen rooms, medium-to-large spaces, and passionate home chefs who need maximum storage.
- Work Triangle Efficiency: Superior. Creates an unbroken, highly efficient work triangle with minimal steps between zones.
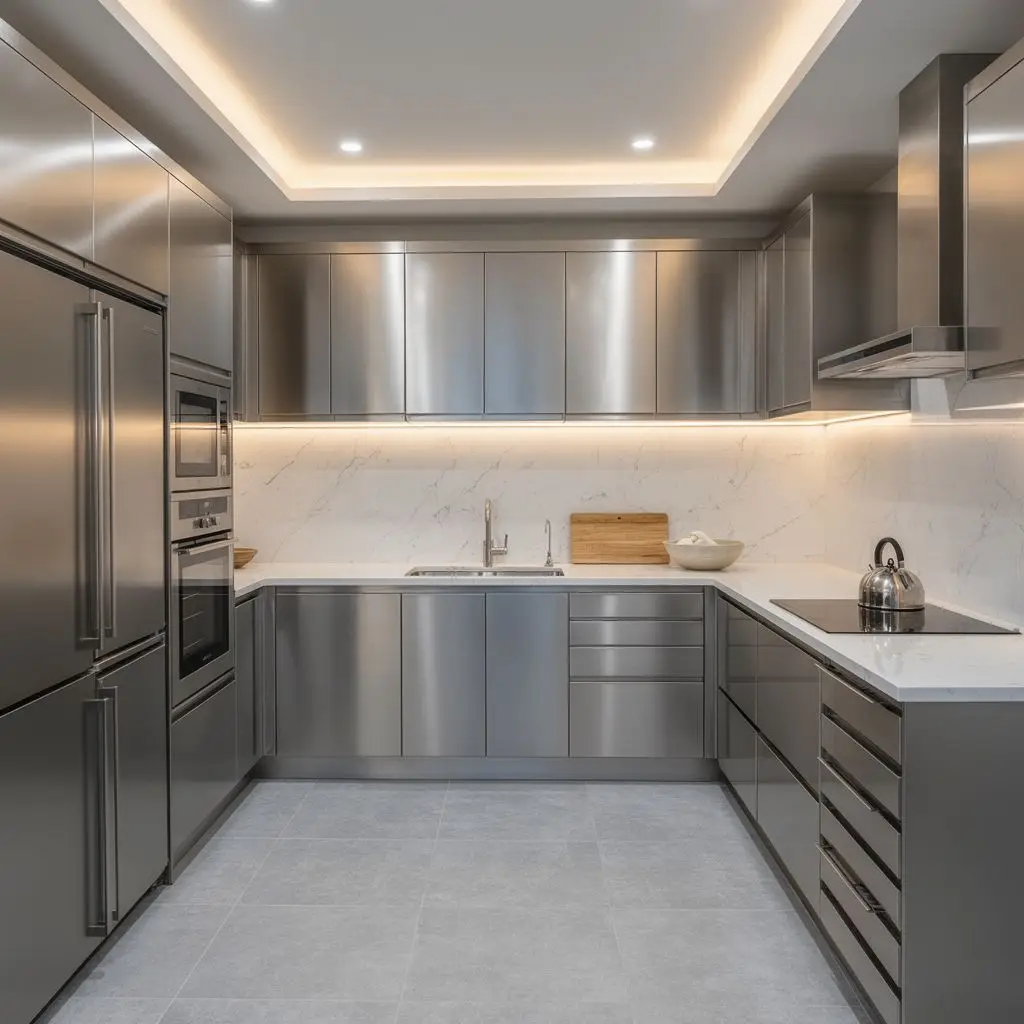
Max Storage Capacity
Offers the highest volume of wall and base cabinets compared to any other shape.
Expansive Countertop Space
Generous surface area for meal prep, appliances, and
plating.
Private & Focused
Keeps pass-through foot traffic outside the cooking area, ensuring complete safety while cooking.
Multiple Work Zones
Easily create distinct zones for prep, cooking, and cleaning without crossing paths with others.
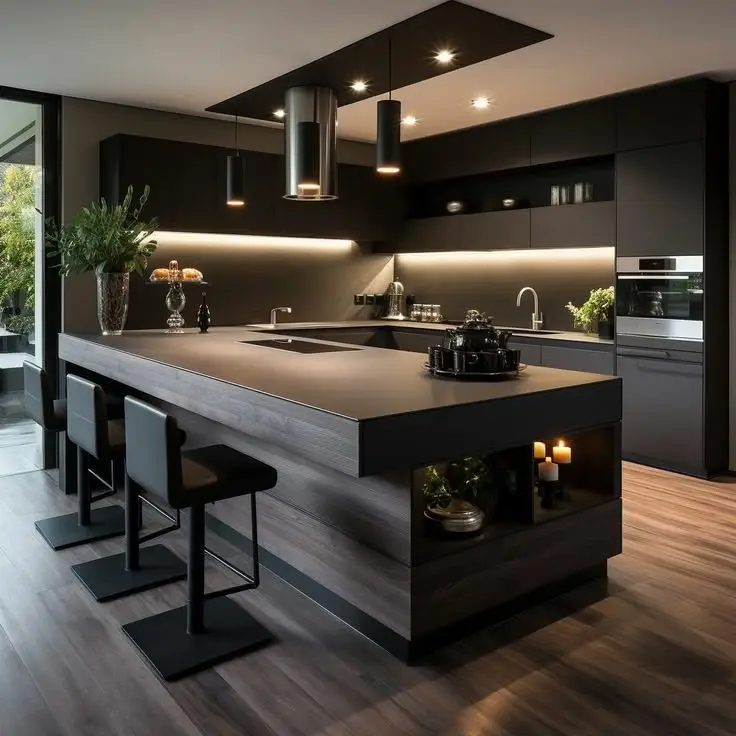
The Island Modular Kitchen
An Island Layout takes an existing shape—usually an L-shape or Straight kitchen—and adds an independent, central counter. It transforms your kitchen from a purely functional room into the social heart of your home.
- Ideal For: Large, open-concept homes, entertainment enthusiasts, and large families.
- The island can host the sink, cooktop, or simply act as a dedicated prep and dining zone.
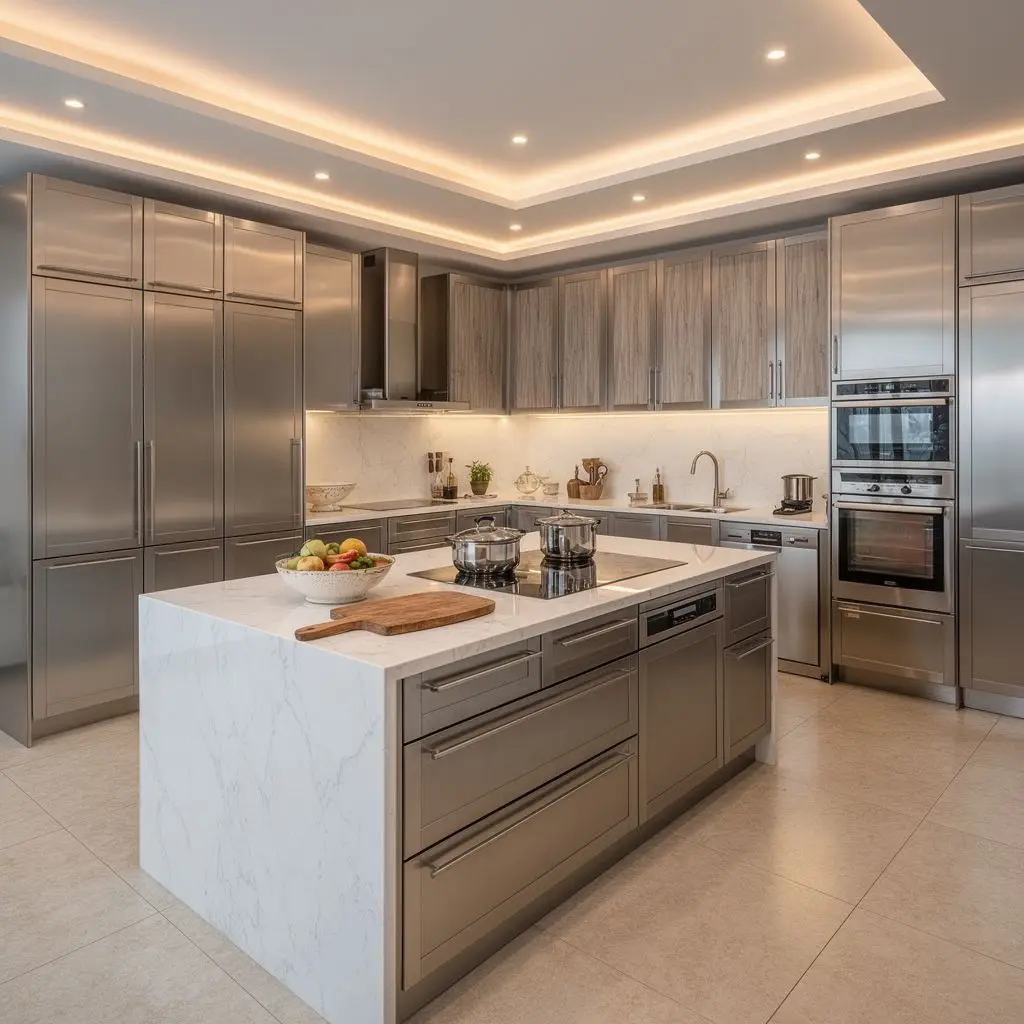
Multi-Functional Hub
Works as a prep station, breakfast bar, homework spot, or cocktail bar when hosting.
Extra Storage
The island base provides extra drawers, wine racks, or integrated appliance space.
Statement Aesthetic
Adds an unquestionable “wow” factor that increases the resale value of your home.
Built-in Socializing
Add bar stools to create an informal dining area where guests can chat with the chef.
The Straight Modular Kitchen
An Island Layout takes an existing shape—usually an L-shape or Straight kitchen—and adds an independent, central counter. It transforms your kitchen from a purely functional room into the social heart of your home.
- Ideal For: Studio apartments, compact homes, loft spaces, and single professionals.
- Rather than a triangle, the workflow operates in a direct, intuitive line.
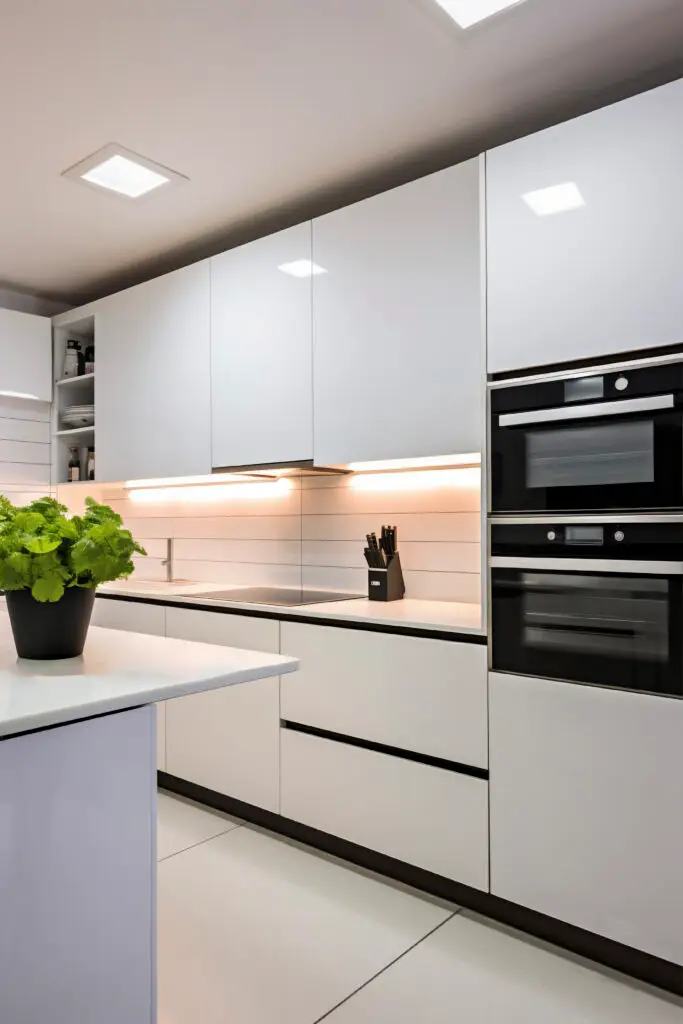
Space Maximizer
Retains maximum floor space for the rest of your living
areas.
Budget Friendly
Requires less countertop material and fewer cabinet units, making it highly cost-effective.
Sleek Aesthetic
Offers a clean, non-intrusive look that blends seamlessly into open-plan living rooms.
Everything Within Reach
All your cooking essentials are lined up in front of you, making cleanup and cooking incredibly straightforward.
- Other Services -
Discover More Ways to Transform Your Home
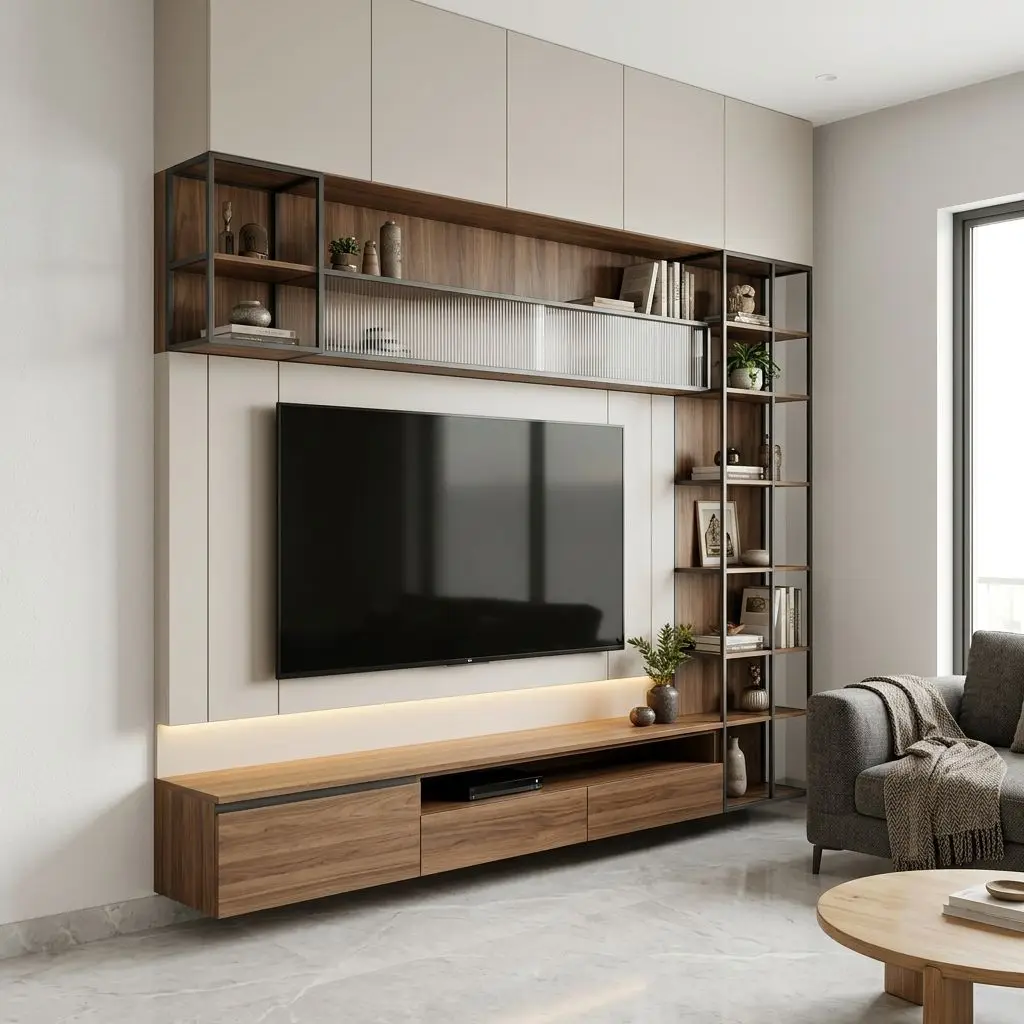
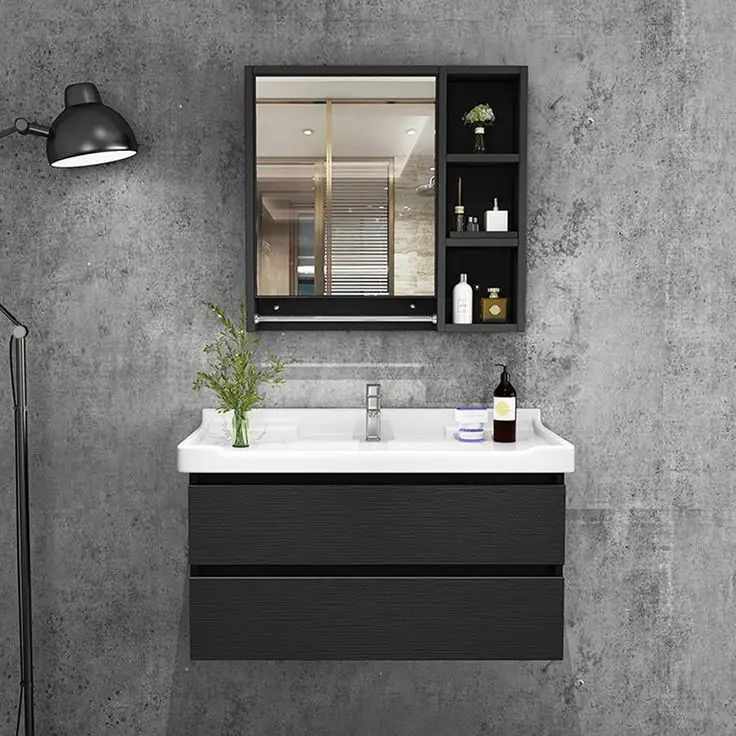
Explore our range of custom interior solutions designed to complement your modular kitchen and create a cohesive, elegant living space.
Frequently Asked Questions
Q1: What is the best kitchen shape for a very small space?
The Straight (Single-Wall) kitchen and the L-Shaped kitchen are the best choices for small spaces. A straight kitchen uses only one wall, leaving maximum floor space, while an L-shaped kitchen utilizes idle corners efficiently without enclosing the room.
Q2: What is the "Golden Work Triangle" in kitchen design?
The Golden Work Triangle is an ergonomic rule stating that the three main work areas—the sink, the cooktop, and the refrigerator—should form a triangle. The sum of the three distance legs should ideally be between 12 and 26 feet, ensuring you aren’t walking too much or feeling cramped while cooking.
Q3: Can I add an island to a small kitchen?
If space is tight, a permanent built-in island might block walkways. However, you can opt for a rolling kitchen island (butcher block cart) or a narrow peninsular counter (breakfast bar attached to a wall), which offers the benefits of an island without taking up permanent floor space.
Q4: Which kitchen layout offers the most storage?
Q5: How do I make the best use of corner space in L-shaped and U-shaped kitchens?
Traditional deep corners often become “dead space.” We solve this by installing modern modular corner mechanisms such as Carousels, Pull-out Magic Corners, or Lemans Trays, which smoothly slide the contents of the corner out to you.