
Modular Kitchen Designed for the Way You Live. Built for the Way You Cook.
Your kitchen is more than just a place to cook—it’s where everyday moments turn into lasting memories. At RV Modular, we create thoughtfully designed modular kitchens that blend premium craftsmanship, smart storage, and timeless aesthetics. Every design is customized to match your lifestyle, maximize your space, and bring elegance to the heart of your home.
- Why Choose Modular Kitchen -
A Smarter Way to Design the Heart of Your Home
A modular kitchen is more than just a modern upgrade—it’s a smarter way to create a space that’s efficient, organized, and tailored to your lifestyle. Designed with precision and built using premium materials, modular kitchens combine intelligent storage, elegant aesthetics, and lasting durability to make everyday cooking more enjoyable.
Fully Customized Designs
Choose from a wide range of layouts, finishes, colors, and accessories to create a kitchen that perfectly complements your home and lifestyle.
Smart Storage Solutions
From corner units and pull-out baskets to tall pantry cabinets and hidden organizers, everything is designed for effortless access and clutter-free living.
Optimized Space Utilization
Every inch of your kitchen is carefully planned to maximize storage and improve functionality, making even compact spaces feel open and organized.
Expert Design Consultation
Our experienced designers work closely with you to understand your vision, offering personalized layouts, 3D designs, and practical solutions for every space.
Premium Quality & Durability
Built with high-quality materials and trusted hardware, our modular kitchens are designed to withstand everyday use while maintaining their beauty for years.
Faster Installation
Factory-manufactured components ensure precise fitting and significantly reduce installation time compared to traditional carpentry.
- Modular Kitchens Shapes -
Click on any shape layout below to view full details, architectural advantages, and ideal room fits immediately.
Find the Perfect Kitchen Layout for Your Space
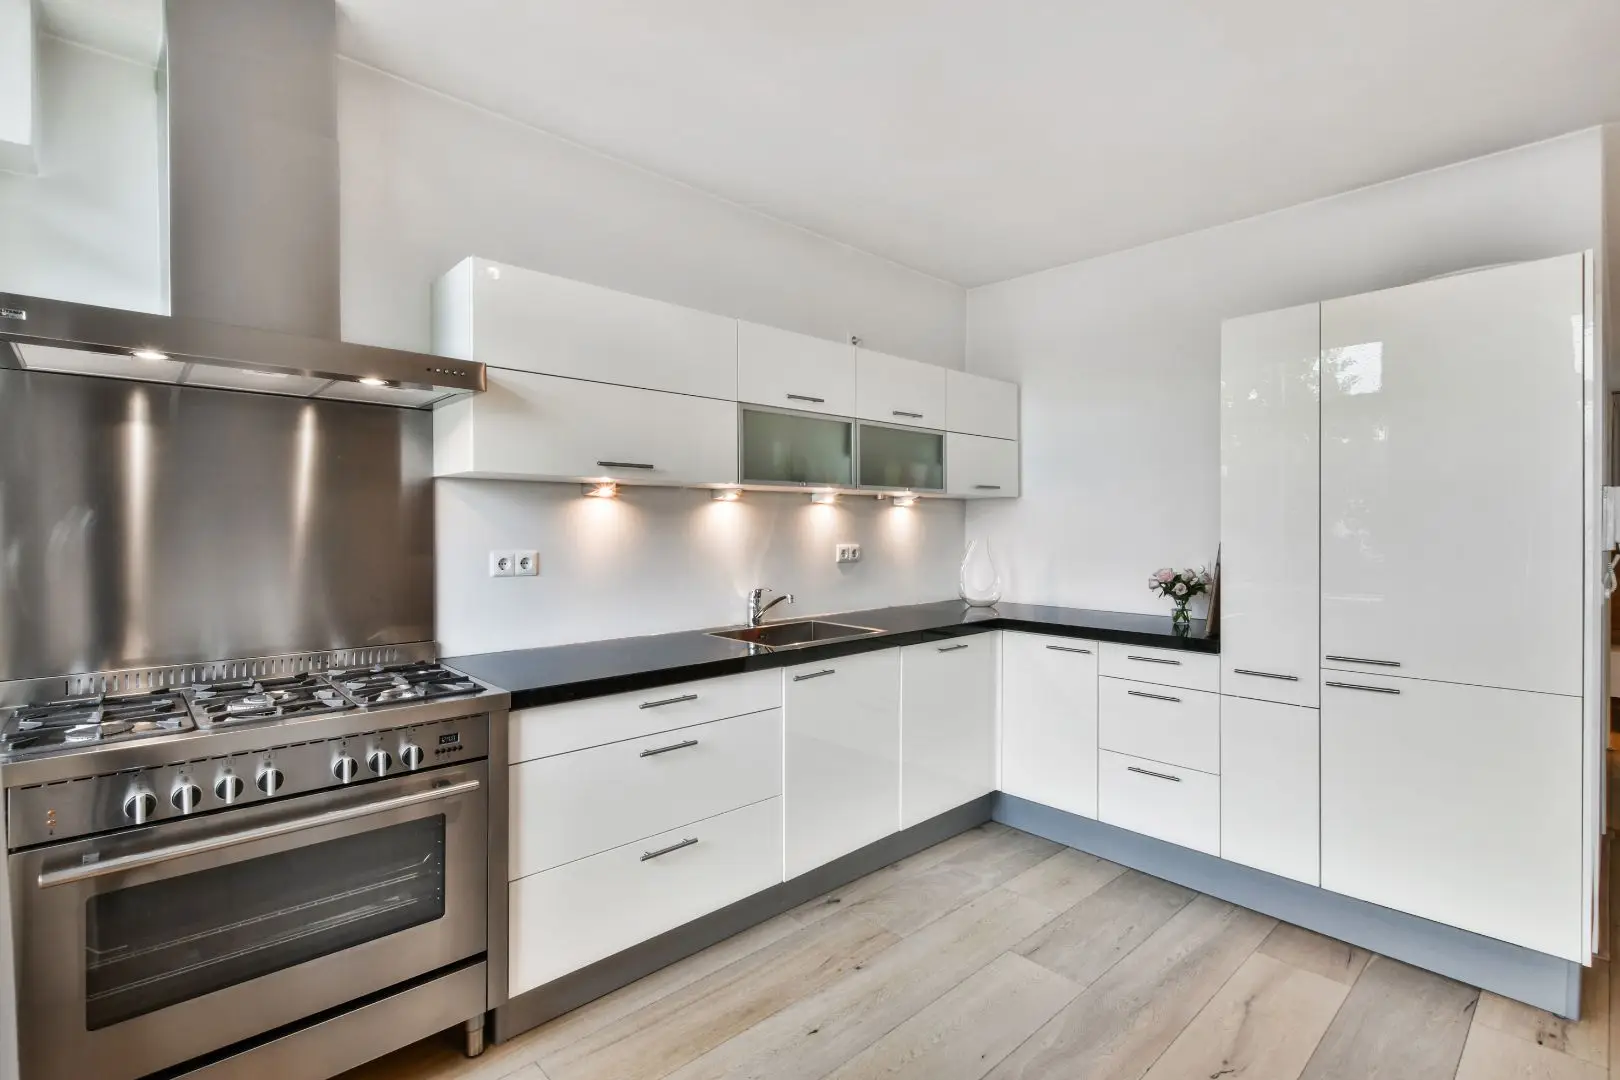
L-Shape Kitchen
Most popular and versatile layout. Maximizes corner space and creates a highly efficient work triangle suitable for small to large homes.
Excellent corner utilization
Perfect for open floor plans
Two-way work flow
Fits standard home layouts
Best Suited For:
Medium size homes with open-plan kitchen and dining integration.
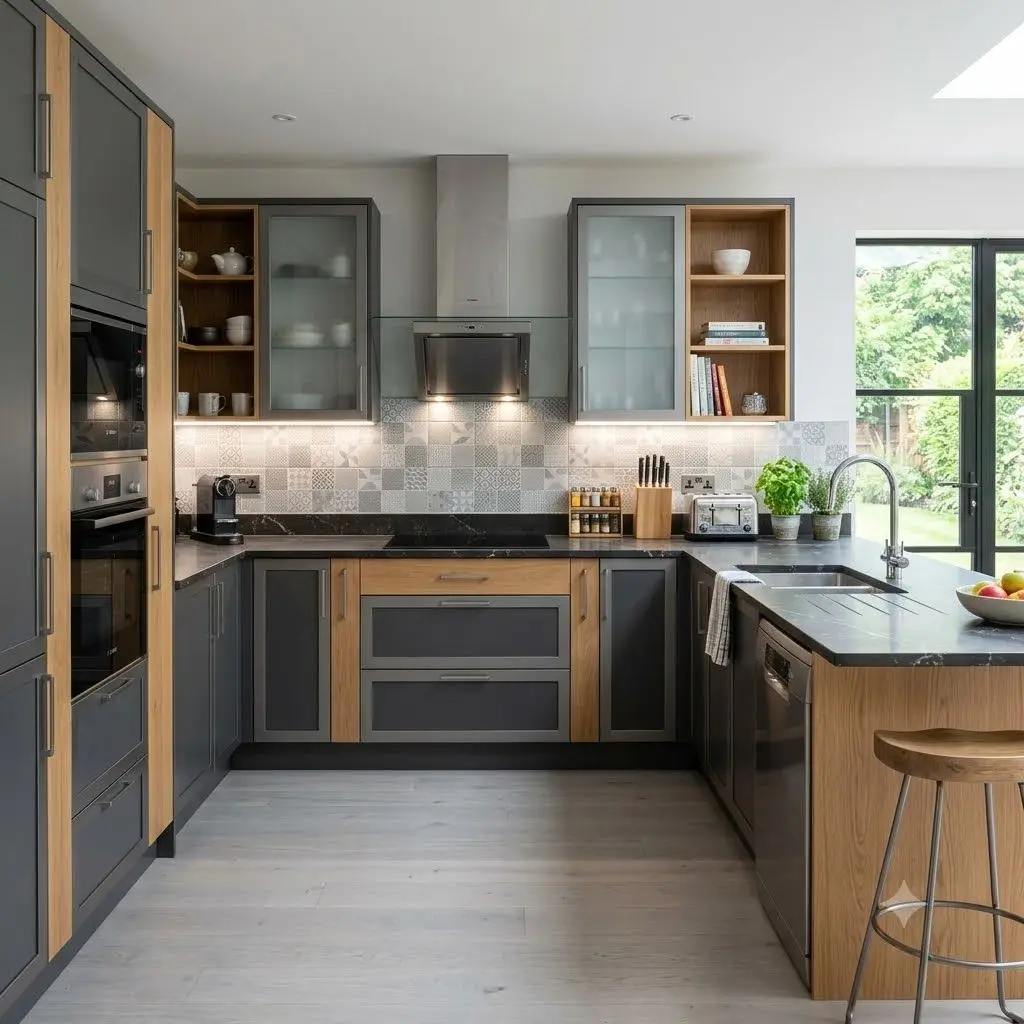
U-Shape Kitchen
Features cabinetry along three adjacent walls. Offers maximum counter space, abundant base & overhead storage, and separate cooking, prep & wash zones.
Extremely efficient work
Maximum countertop workspace
Zero traffic interference
Ample storage potential
Best Suited For:
Dedicated enclosed kitchen rooms and larger families who love to cook together.
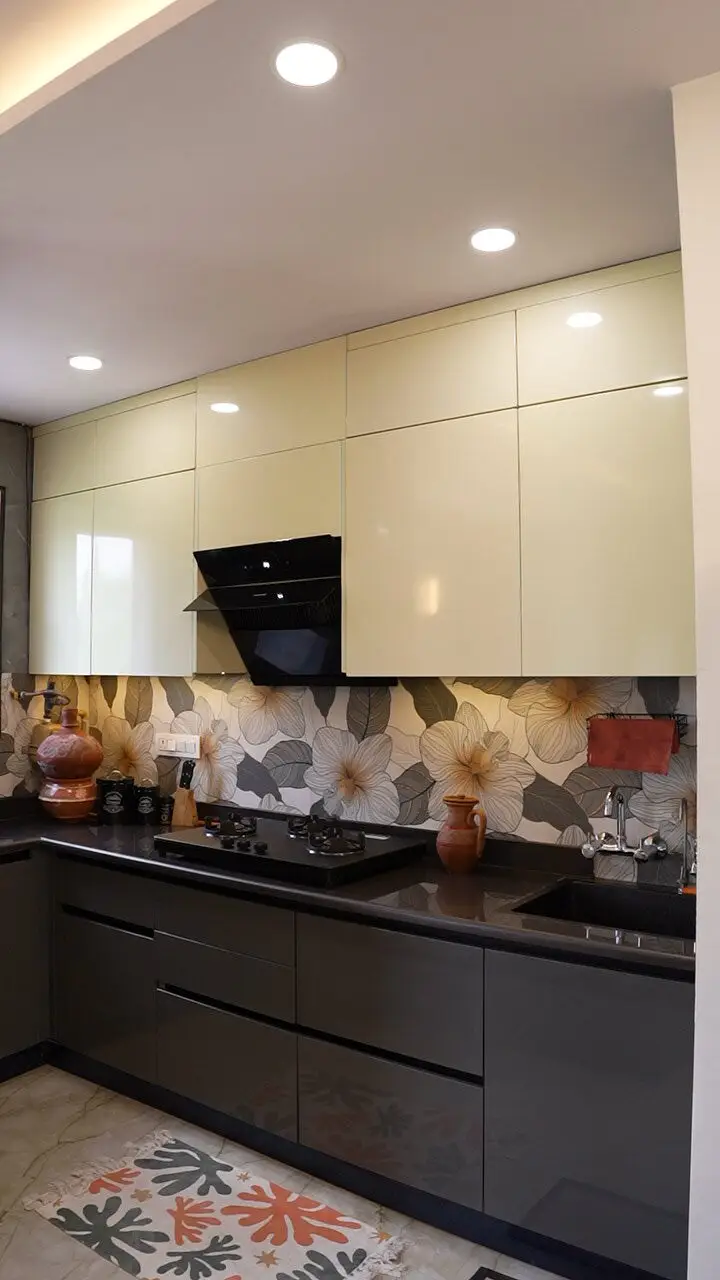
Parallel Kitchen
Comprises two parallel runs of cabinetry facing each other. Highly favored by culinary chefs for its space optimization and direct access.
Maximum utility in narrow widths
Saves walking distance
Zero traffic interference
Ample storage potential
Best Suited For:
Long, narrow kitchen spaces and compact premium apartments.
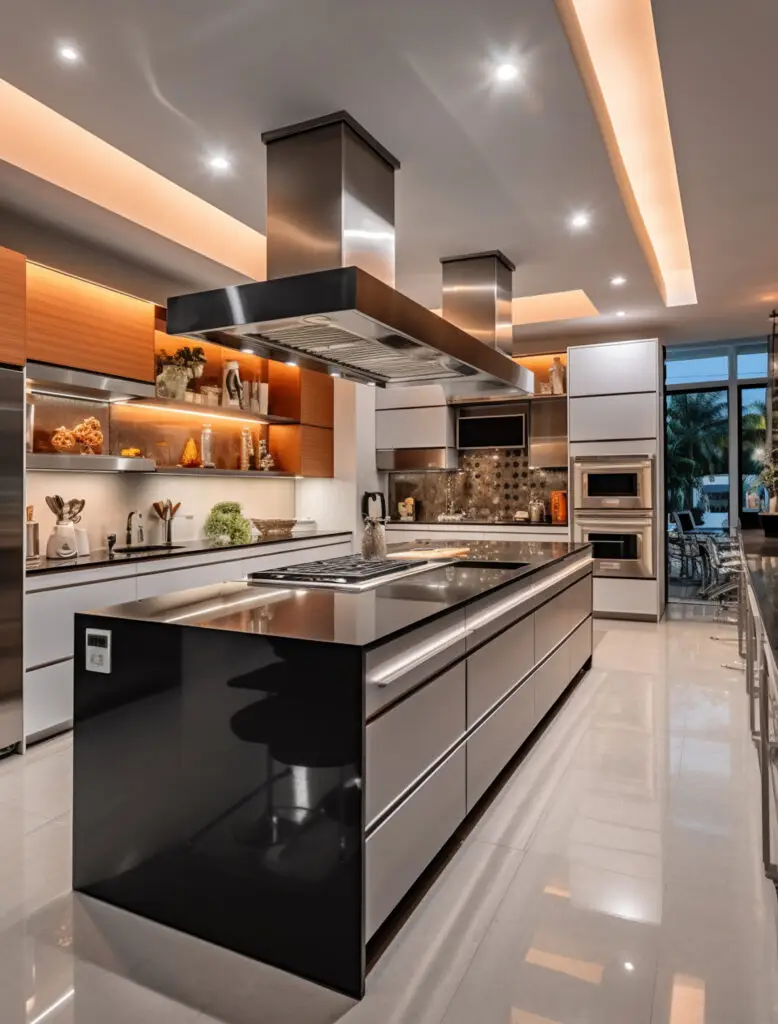
Island Kitchen
An elegant centerpiece that serves as an extra preparation surface, quick dining counter, entertainment hub, or cooktop mount.
Highly social and engaging
Extra storage inside the island
Serves as casual breakfast bar
Spectacular luxury styling statement
Best Suited For:
Grand open-plan luxury homes with ample space for social gatherings.
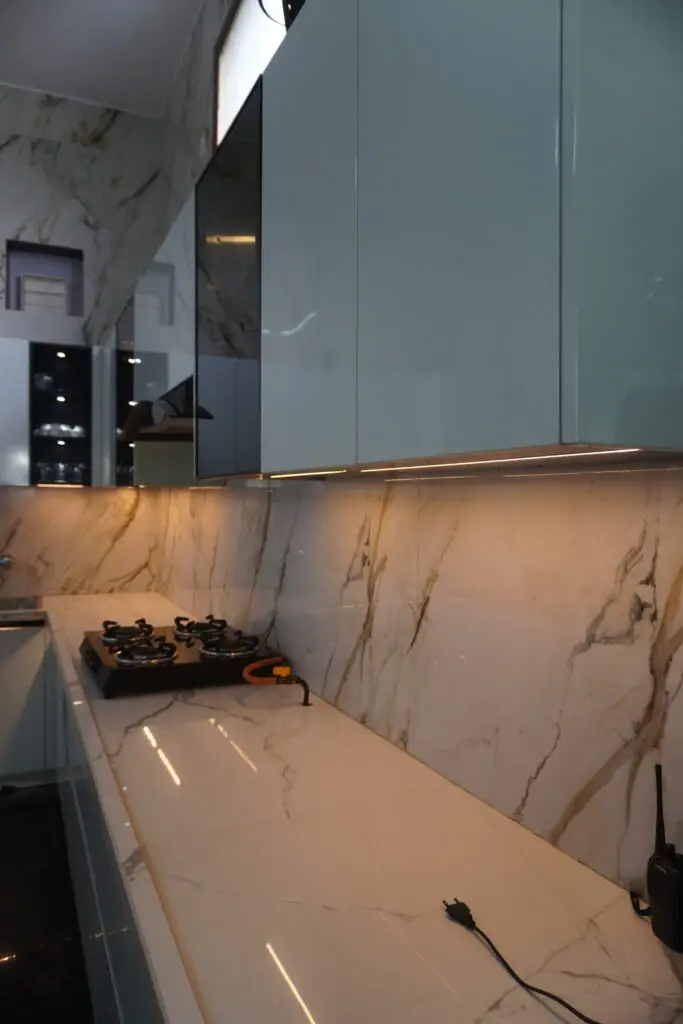
Straight / One-Wall Kitchen
All appliances, cabinets, and workspaces are aligned along a single wall. Exceptional for space preservation and clean minimalist looks.
Ultimate space saver
Ultra-sleek modern appearance
Minimalist aesthetic
Lower installation cost
Best Suited For:
Studio apartments, compact penthouses, or secondary kitchenettes.
- Other Services -
Discover More Ways to Transform Your Home
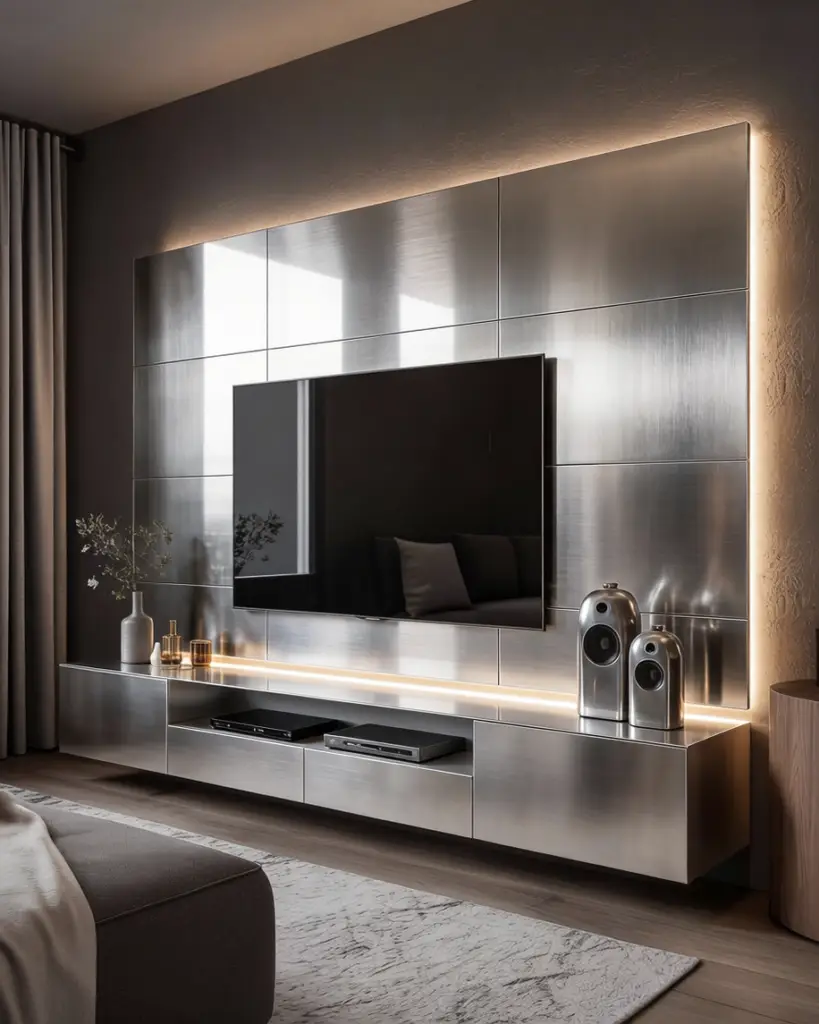
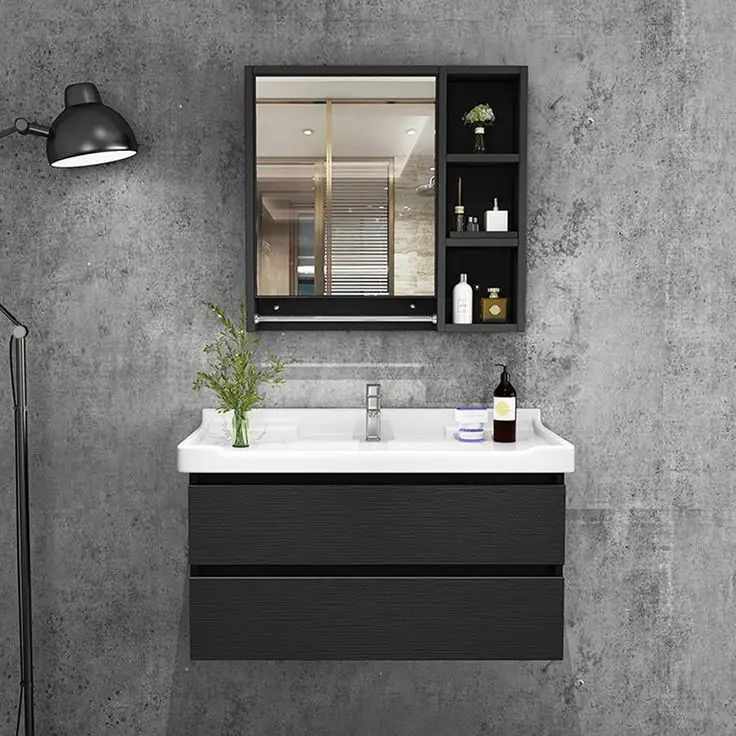
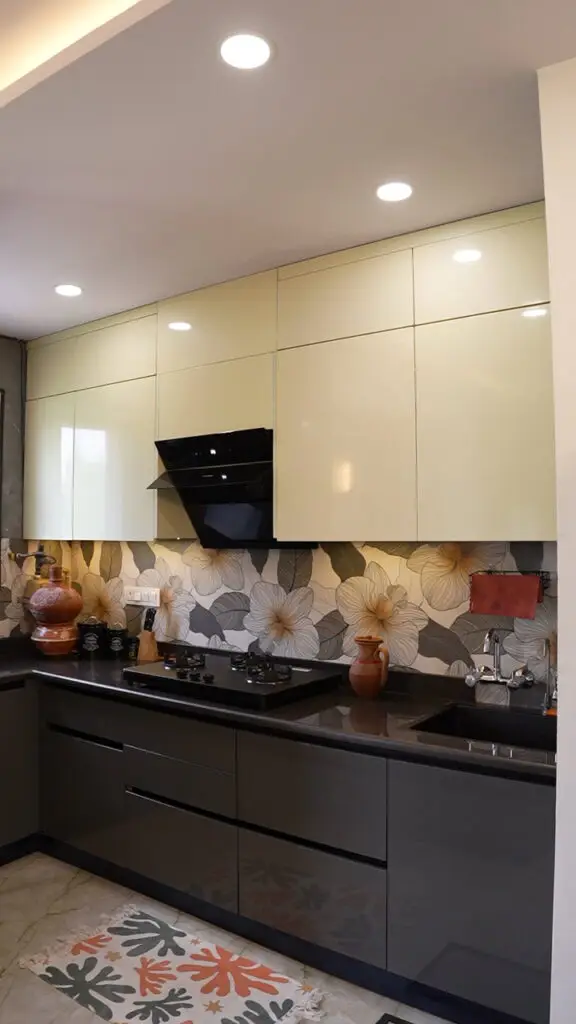
Explore our range of custom interior solutions designed to complement your modular kitchen and create a cohesive, elegant living space.
Frequently Asked Questions
1. What is a modular kitchen?
A modular kitchen is a modern kitchen made with factory-manufactured cabinets, drawers, and storage units that are customized to fit your space. It offers a clean design, better organization, and smarter use of every inch of your kitchen.
2. Can I customize my modular kitchen design?
3. Which kitchen layout is best for my home?
The ideal layout depends on your available space and lifestyle. Whether it’s an L-shaped, U-shaped, Parallel, Straight, Island, or Peninsula kitchen, our design experts will recommend the most practical and efficient option for your home.