
Island Modular Kitchen
The Centerpiece of a Truly Modern Home
Transform your home with a stunning freestanding island. Designed for open-concept living, it bridges the gap between high-end culinary performance and effortless entertaining. With a multi-functional workspace, integrated seating, and striking aesthetics, the island layout turns your kitchen into the absolute crown jewel of your home.
- What We Provide -
Crafting Your Island Kitchen With Precision, Care & Complete Ownership
An island kitchen requires meticulous spatial planning, utility routing, and precision engineering. From your initial floor assessment to final installation, our experts manage every detail to ensure your island is both a breathtaking centerpiece and a high-performance workstation.
Free Site Visit
We visit your home to check floor clearances, ceiling heights, and open-plan sightlines, ensuring your island fits with perfect 360-degree flow, completely free of charge.
3D Kitchen Design
Receive a photorealistic 3D render of your island kitchen within 24–48 hours. Test seating arrangements, sink vs. cooktop placements, and countertop finishes before we build a single board.
Personalised Consultation
Sit with our kitchen architect to select custom island surfaces, pendant lighting alignment, bar overhangs, and smart storage configurations tailored to your lifestyle.
Factory-Made Precision
Your perimeter cabinetry and independent island modules are CNC-cut in our factory for millimeter accuracy, ensuring flawless joints, square angles, and seamless edge finishes.
Hassle-Free Installation
Our certified team installs your perimeter and island structures in 3 to 5 days, handling utility routing cleanly and professionally with zero household disruption.
Warranty & After-Sales
Enjoy long-term protection on island hardware, waterproof cores, and premium surface finishes, backed by our dedicated after-sales support team for continuous peace of mind.
- Features of the Island Modular Kitchen -
Luxury Features That Make the Island the Star of Your Home
An island kitchen is more than a layout—it is an architectural statement. Here are six engineered features that give your island superior functionality, striking visual presence, and seamless integration with your open-plan living space.
Customizable Island Core Functionality
Configure your island to match your cooking style: use it as a dedicated prep and baking station, a wet zone with an integrated sink, or a cooking hub with a downdraft chimney.
Integrated Breakfast Bar & Seating
Engineered with a comfortable ergonomic countertop overhang, transforming your island into a casual dining space, morning coffee spot, or a homework station for the kids.
360-Degree Storage Integration
Make use of every side with deep pot drawers, pull-out spice racks, built-in wine coolers, and hidden appliance garages built right into the island’s base cabinets.
Precision Walkway Clearance Engineering
We engineer exact 3.5 to 4-foot clearances on all sides, ensuring effortless movement, safe oven-door clearance, and smooth multi-user workflow around the island.
Statement Pendant & Task Lighting Alignment
Designed to accommodate dramatic overhead pendant lights and targeted spotlights, creating a luxurious ambiance while keeping your island work surface brilliantly illuminated.
Premium Waterfall Countertops & BWR Cores
Built with boiling-water-resistant plywood cores and finished in stunning quartz, granite, or solid surface waterfall edges that cascade gracefully to the floor.
- Other Services -
Discover More Ways to Transform Your Home
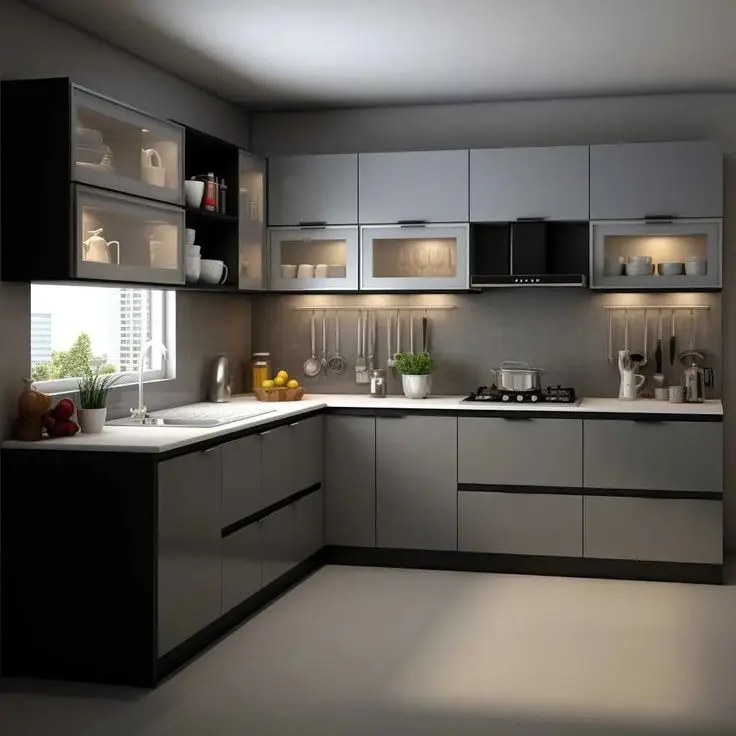
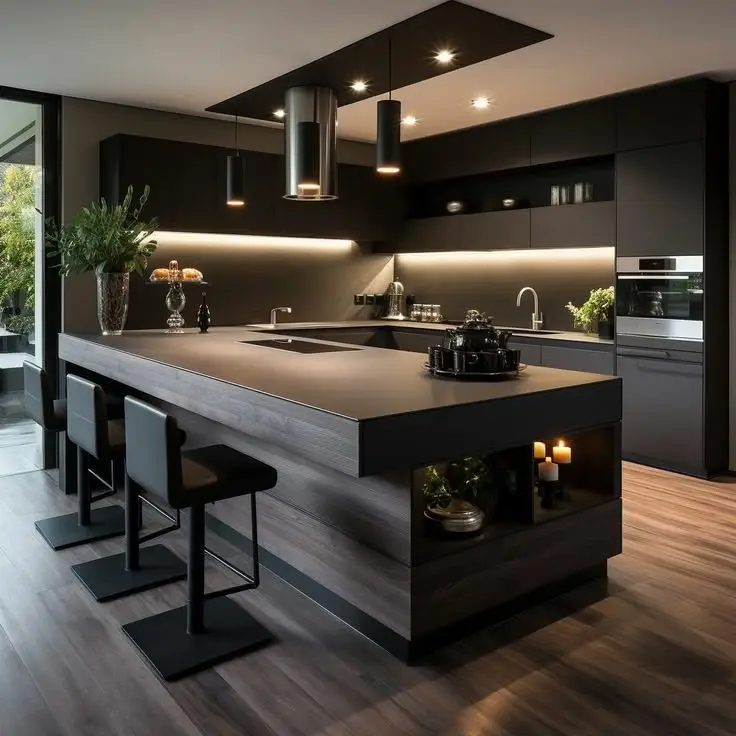
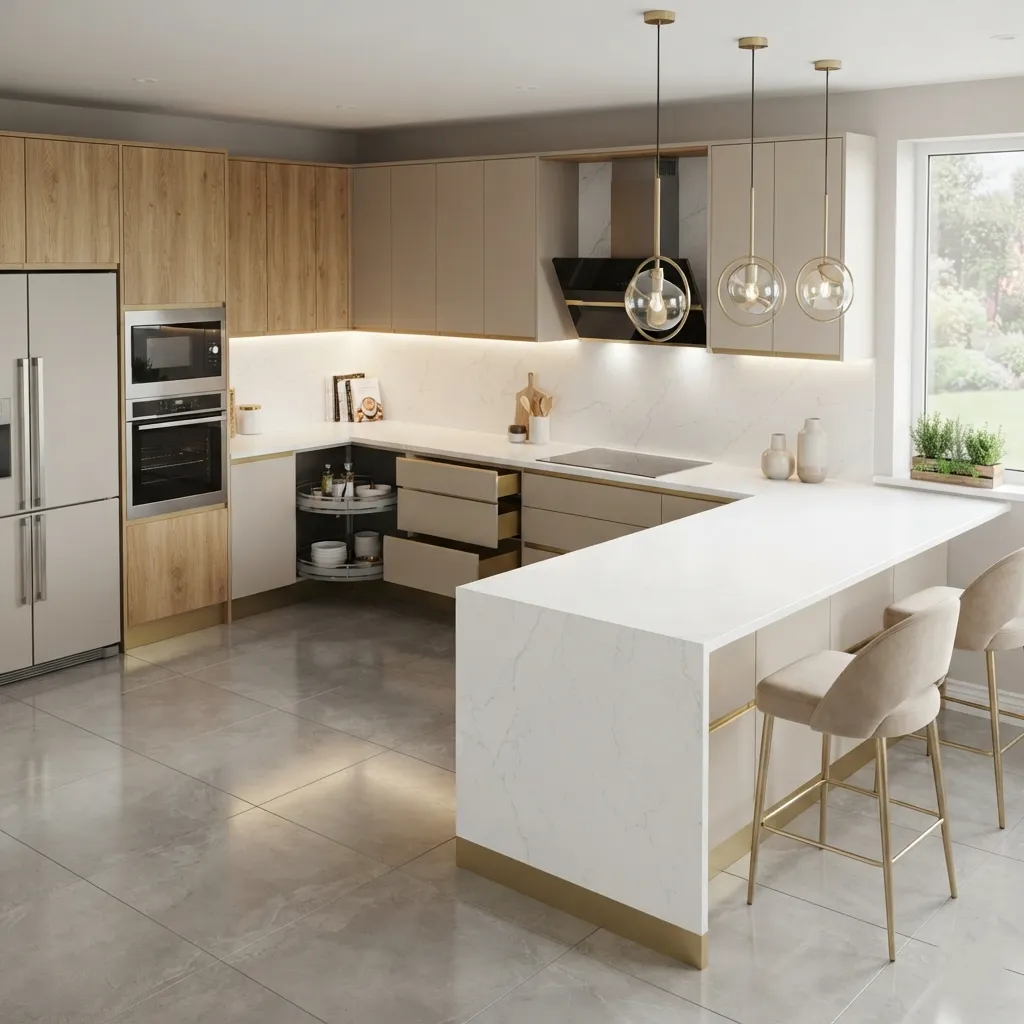
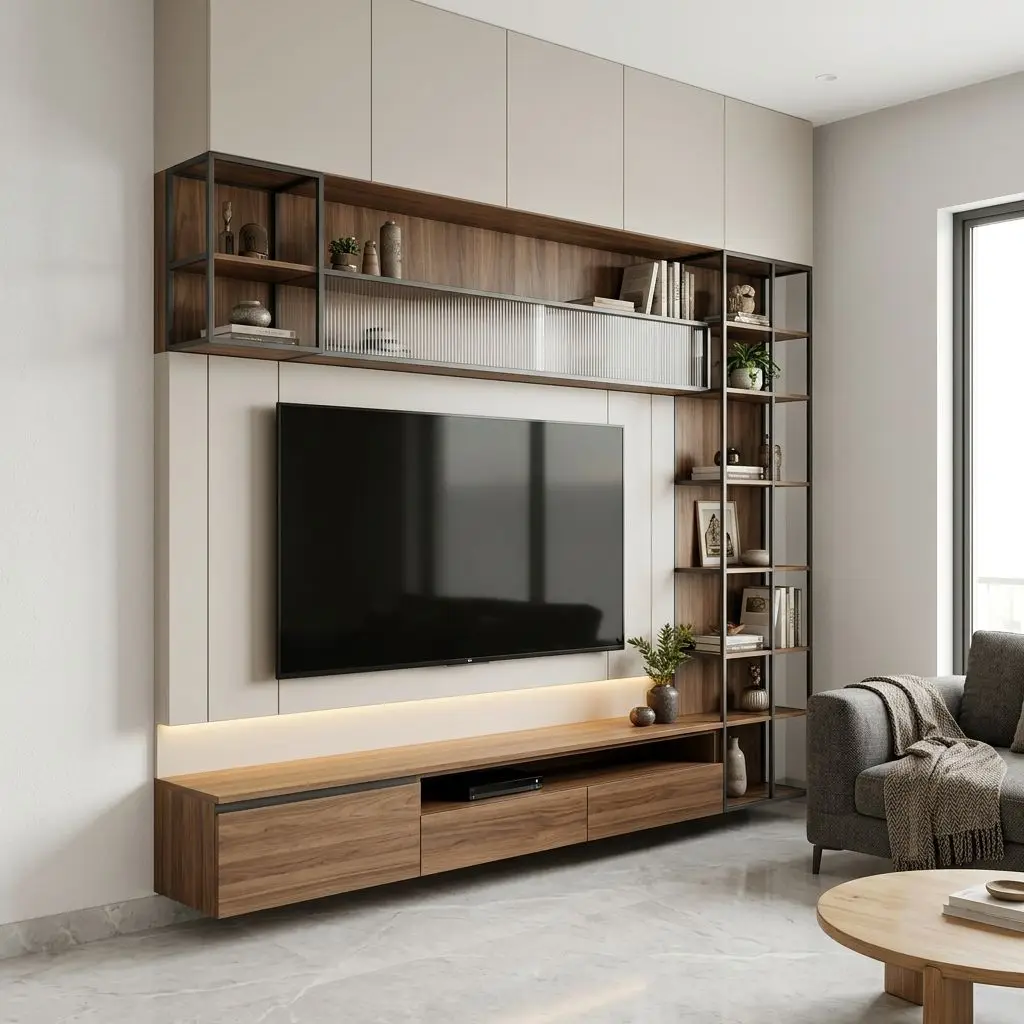
Explore our range of custom interior solutions designed to complement your modular kitchen and create a cohesive, elegant living space.
Frequently Asked Questions
1. How much open space do I need to install an island modular kitchen?
Ideally, your room should be large enough to allow a minimum of 3.5 to 4 feet of open walkway clearance on all four sides of the island. This ensures cabinet doors open fully and people can move comfortably without feeling trapped.
2. Can I put a cooktop or a sink on the kitchen island?
Yes, absolutely! Many homeowners choose to place their sink or induction cooktop on the island. We handle the technical planning for plumbing, drainage, or downdraft ventilation during our initial site visit.
3. How do you run electricity and plumbing to a central island?
During our Free Spatial Assessment, we map your floor layout and sub-floor or wall utility points. Electrical and plumbing lines are safely routed underneath the floor or through specially designed island base channels.
4. Can an island be added to an existing L-shaped or straight kitchen?
If your room has sufficient clearance, yes! We can convert an L-shaped or straight layout into a luxurious island kitchen by designing a matching freestanding modular unit that complements your existing cabinetry.
5. Won't an island take up too much floor space in an open-plan home?
When properly proportioned, an island actually improves open-plan living. It acts as a natural visual partition between your kitchen and living room, stopping guests from wandering directly into your messy cooking zone while offering extra seating.